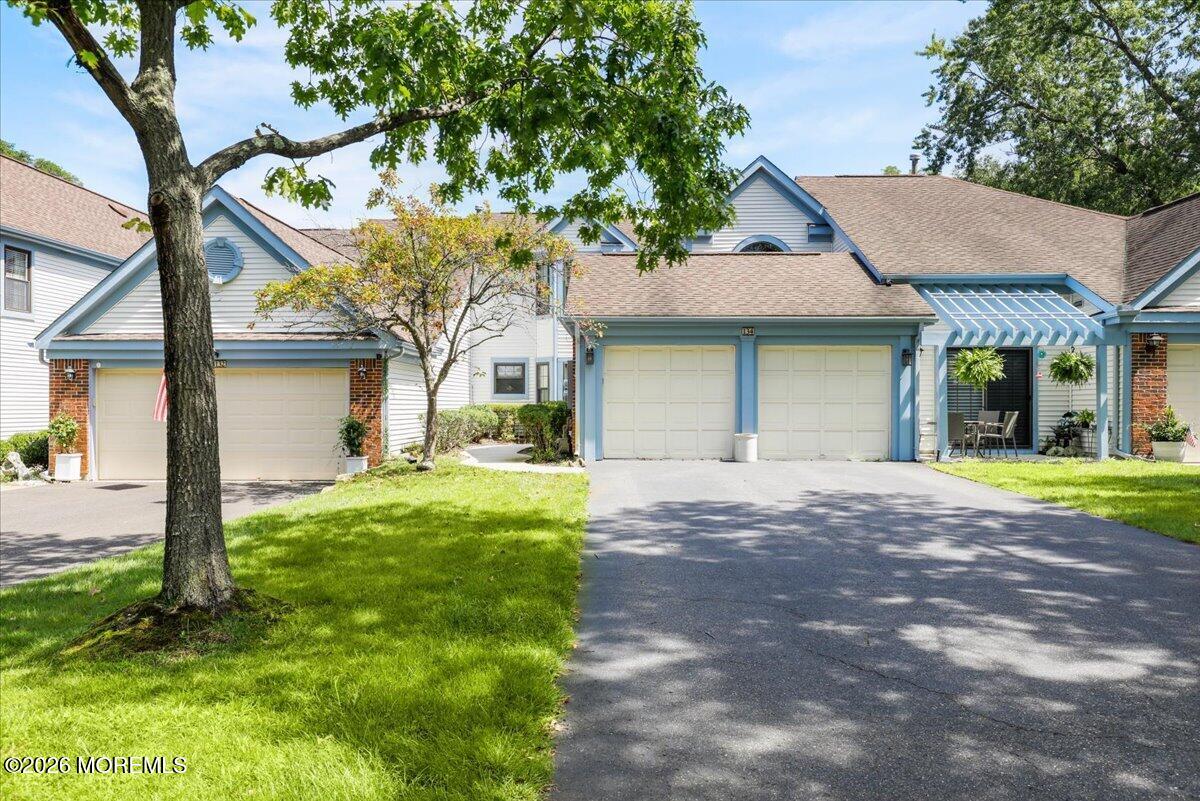
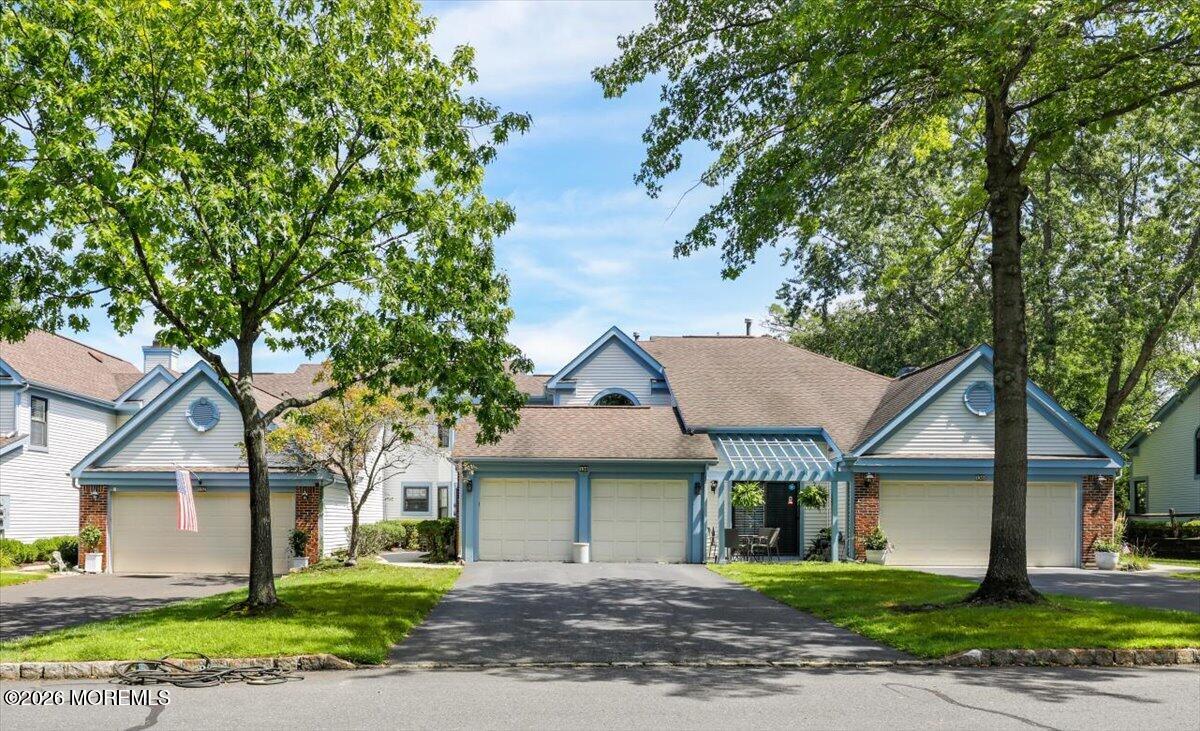
Attached homes with blue-gray siding, garage doors, and a shaded front lawn.
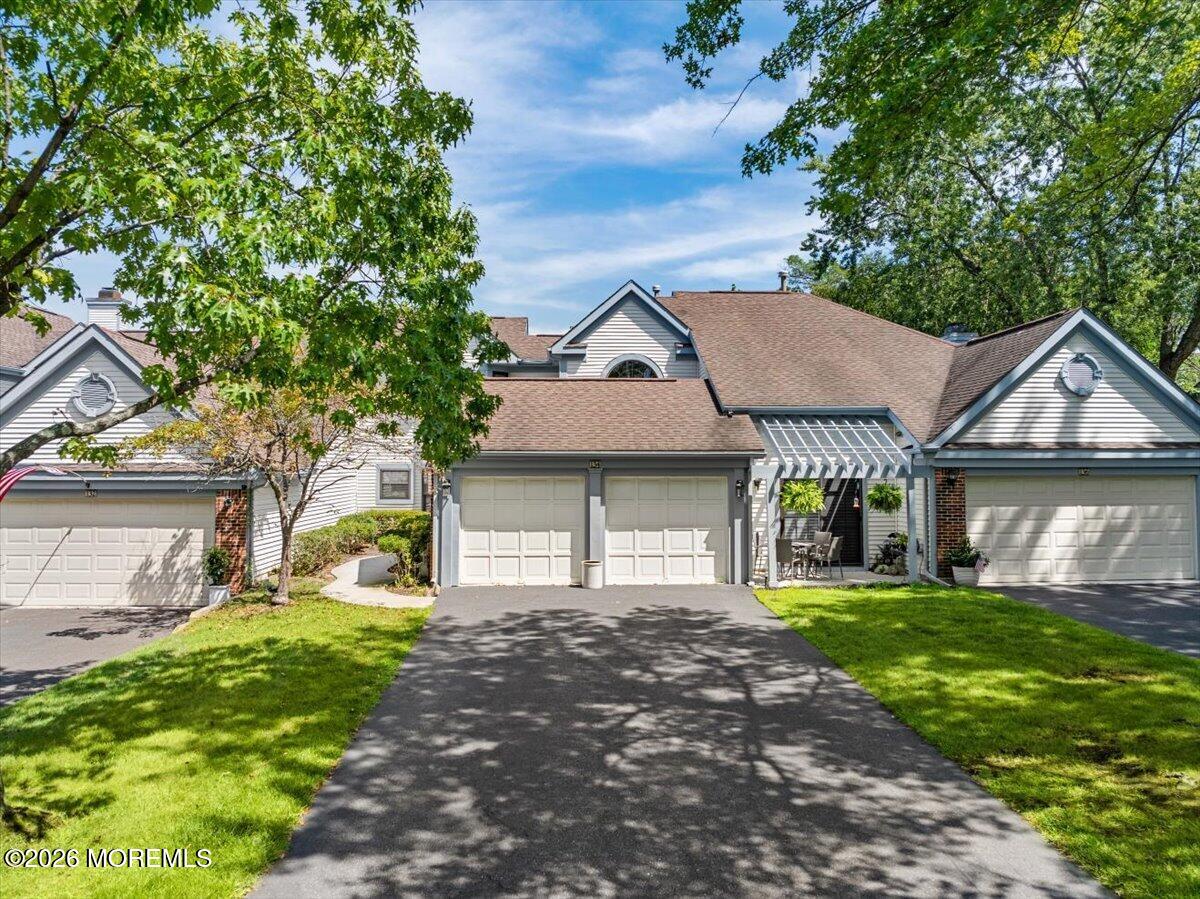
Attached homes with garages and a shaded driveway beneath leafy trees.
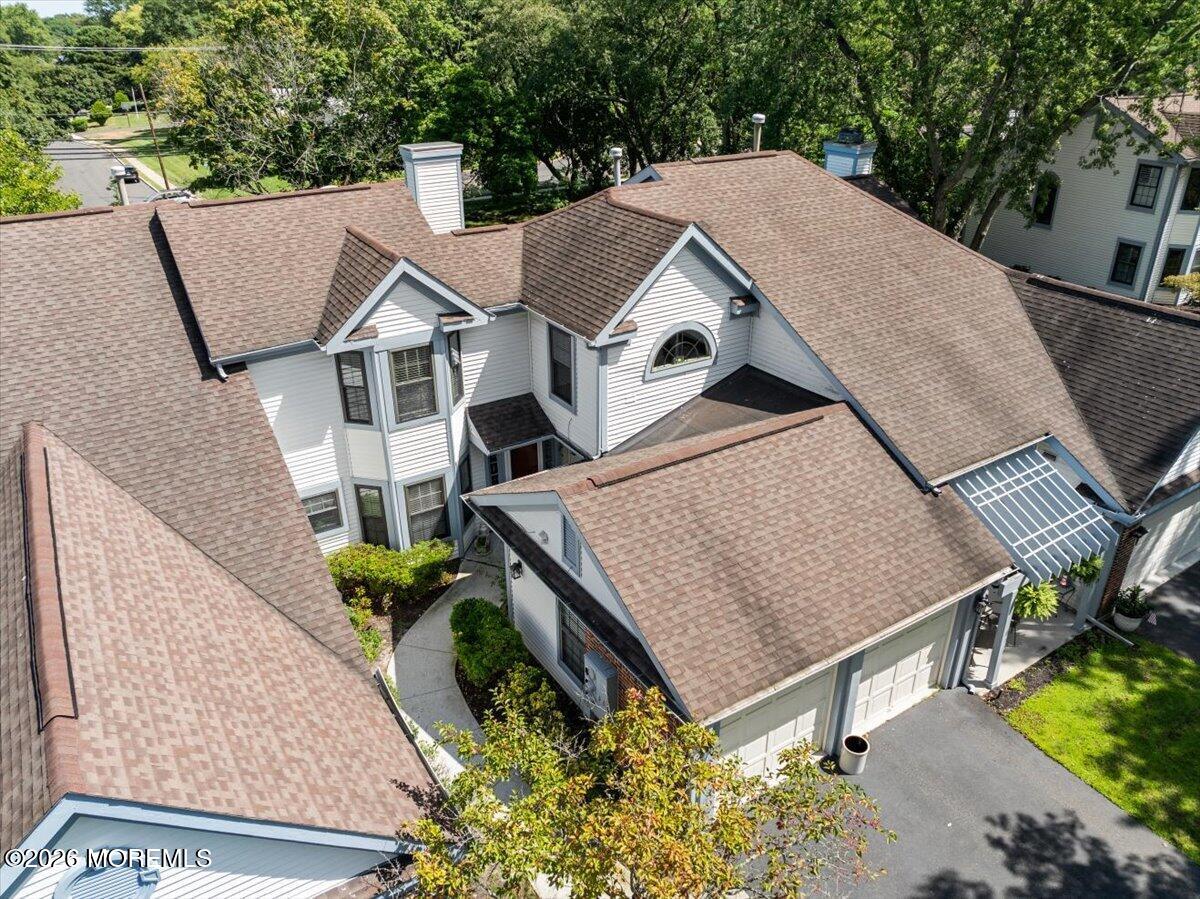
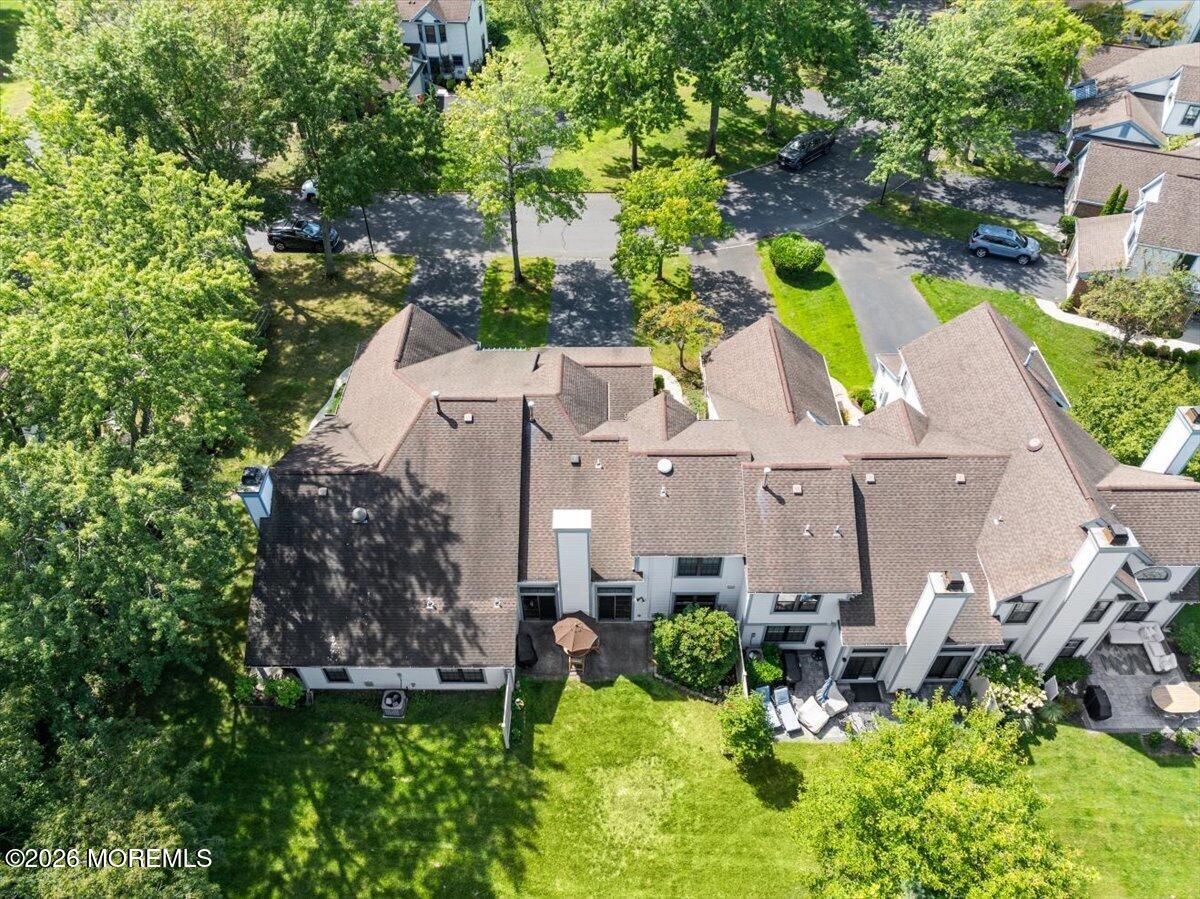
Aerial view of a white-sided home with multiple roof sections, attached garages, and solar panels.
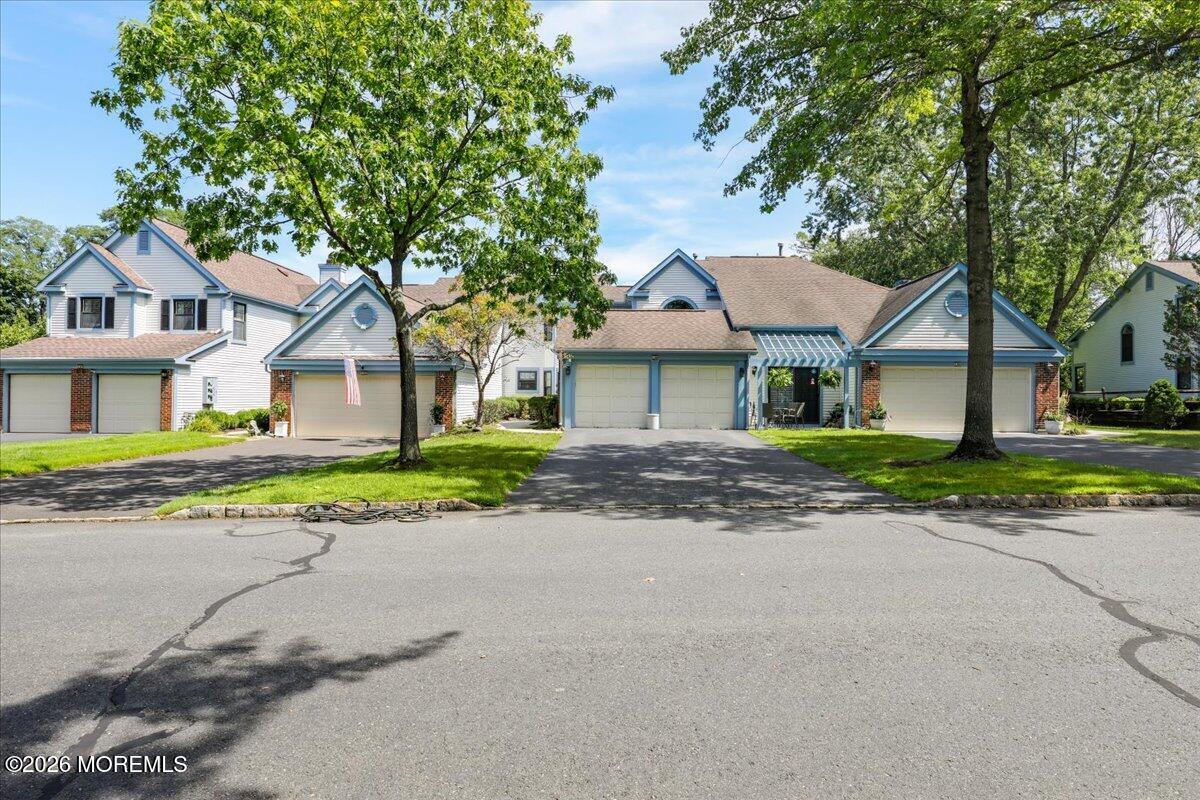
Attached homes with multiple garages and mature trees along the street.
Attached blue-gray and brick residence with multiple garages, framed by mature trees and a front lawn.
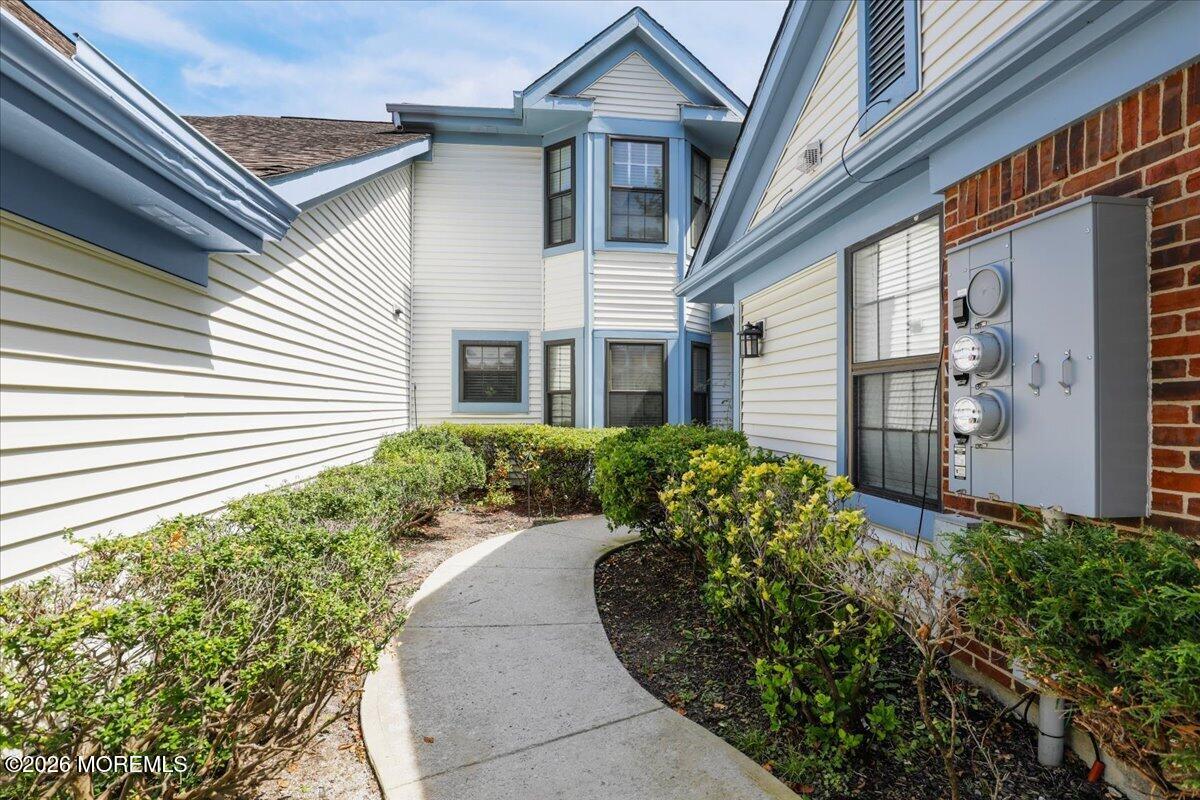
Residence with blue trim and brick accents beside a curved walkway through landscaped shrubs.
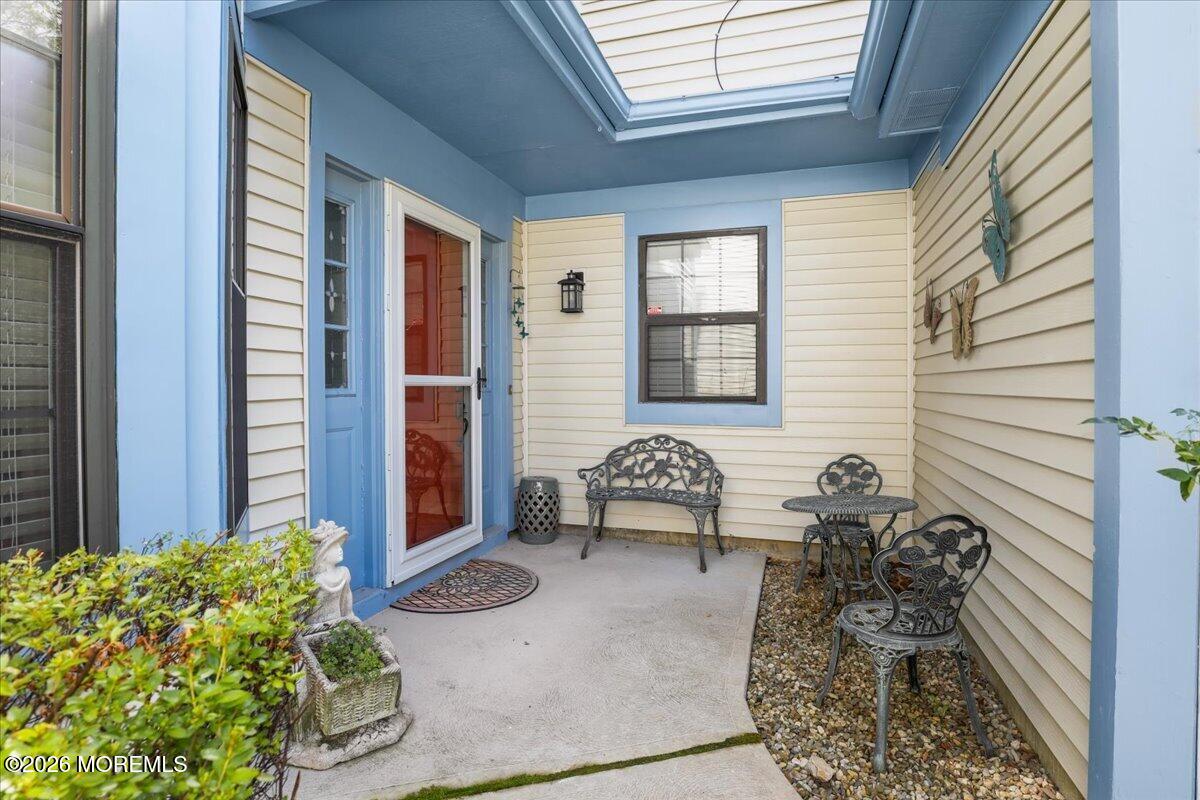
Covered entry patio with a skylight, blue trim, and ornate metal seating.
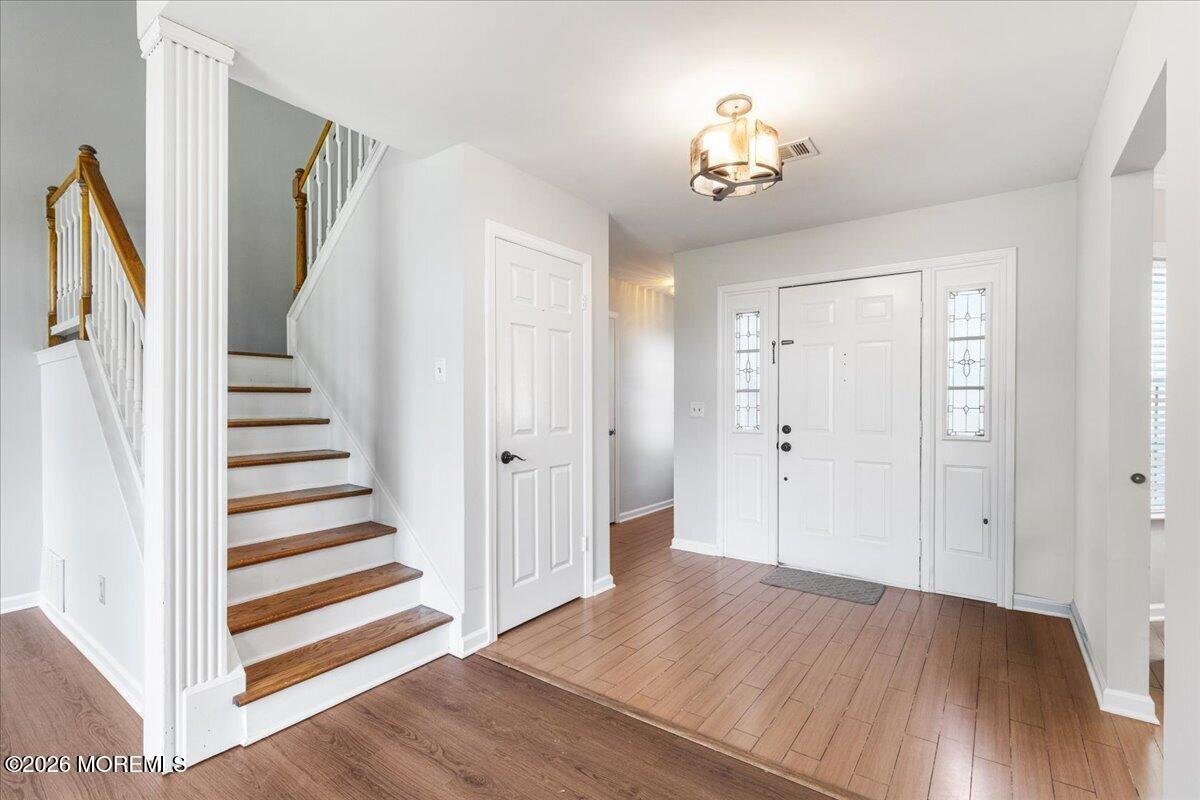
Entry foyer with a wood-floor landing, white front door, and staircase with wooden treads.
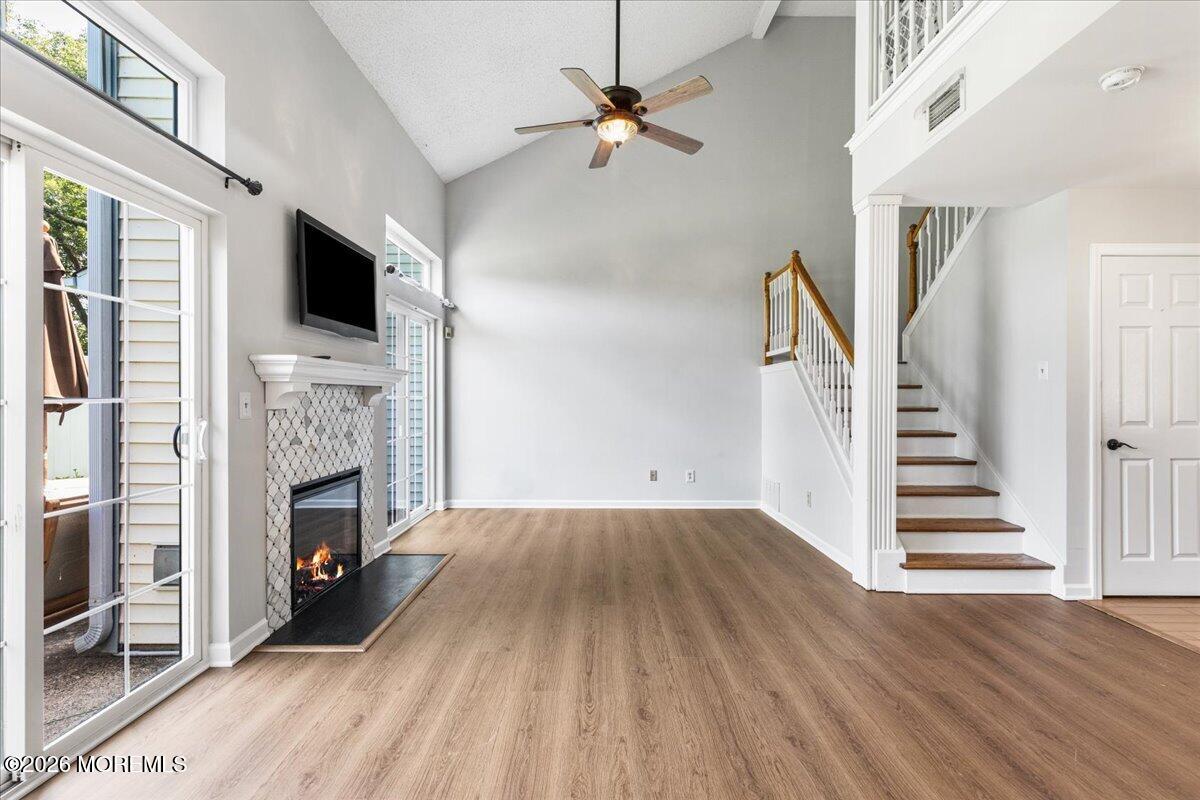
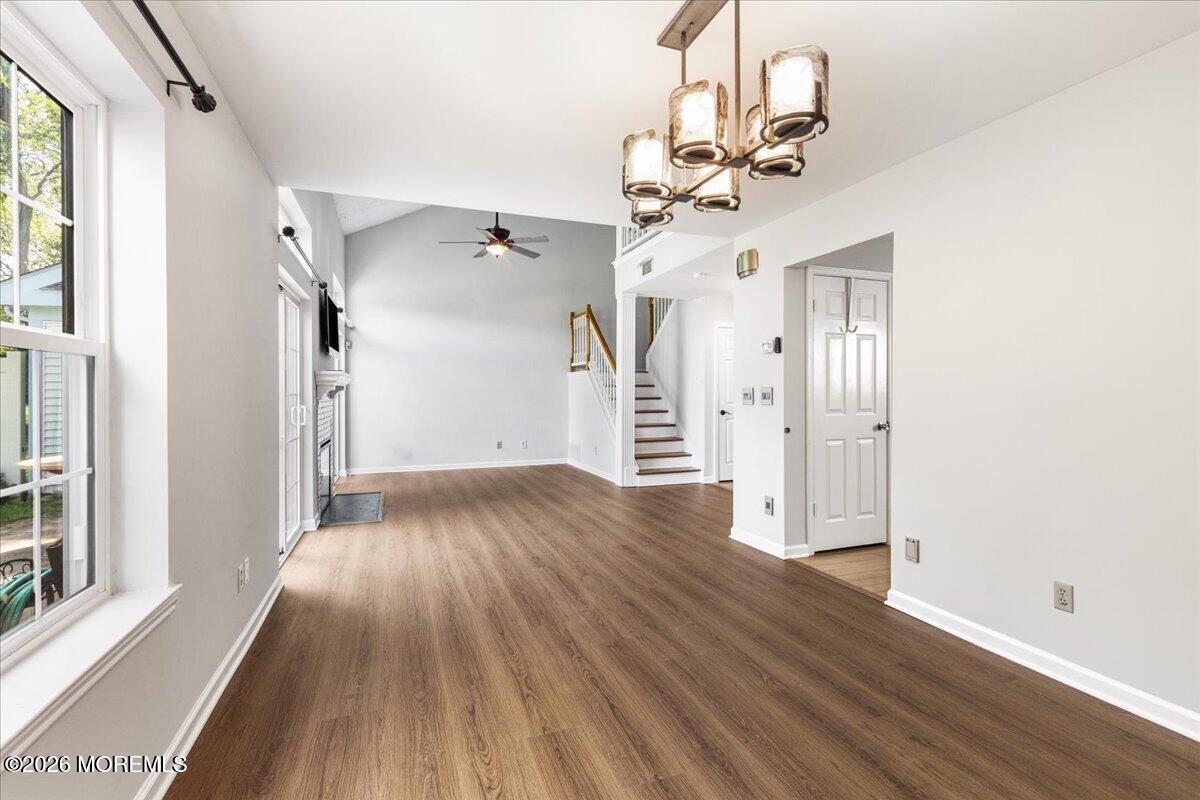
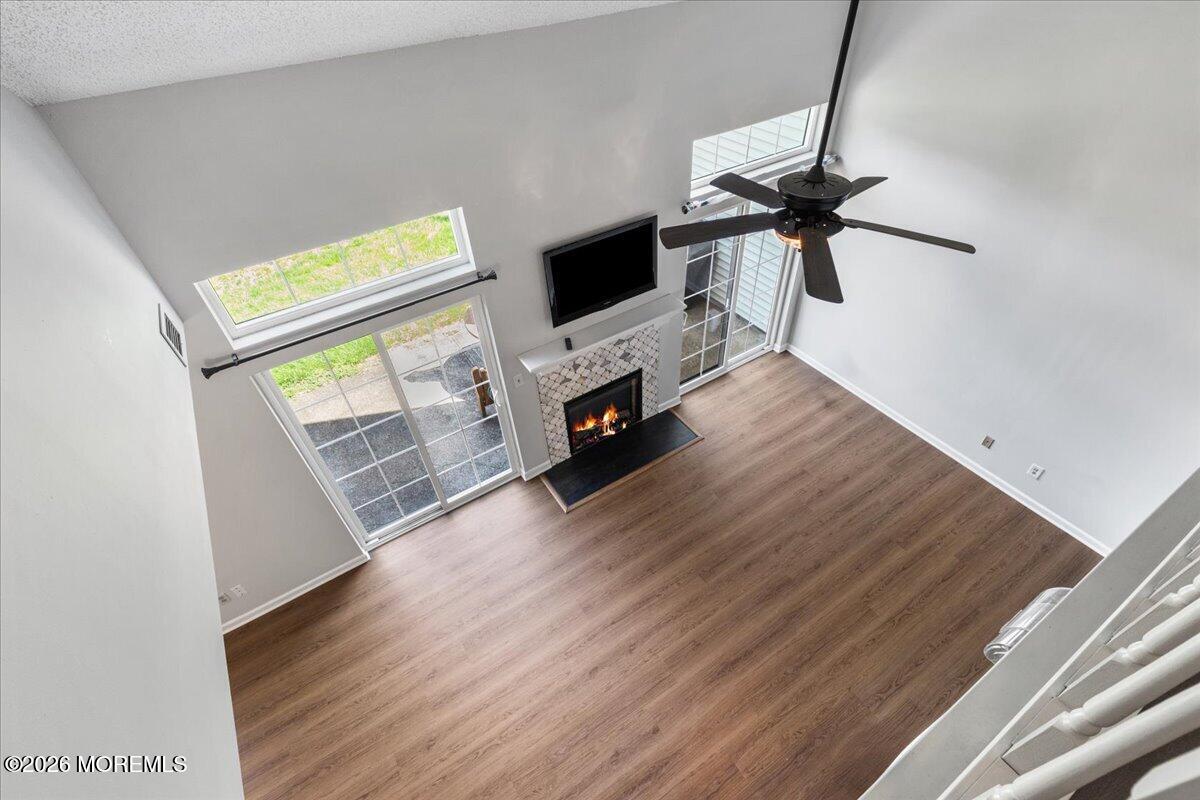
Vacant living room with a tiled fireplace, vaulted ceiling, and staircase beside sliding glass doors.
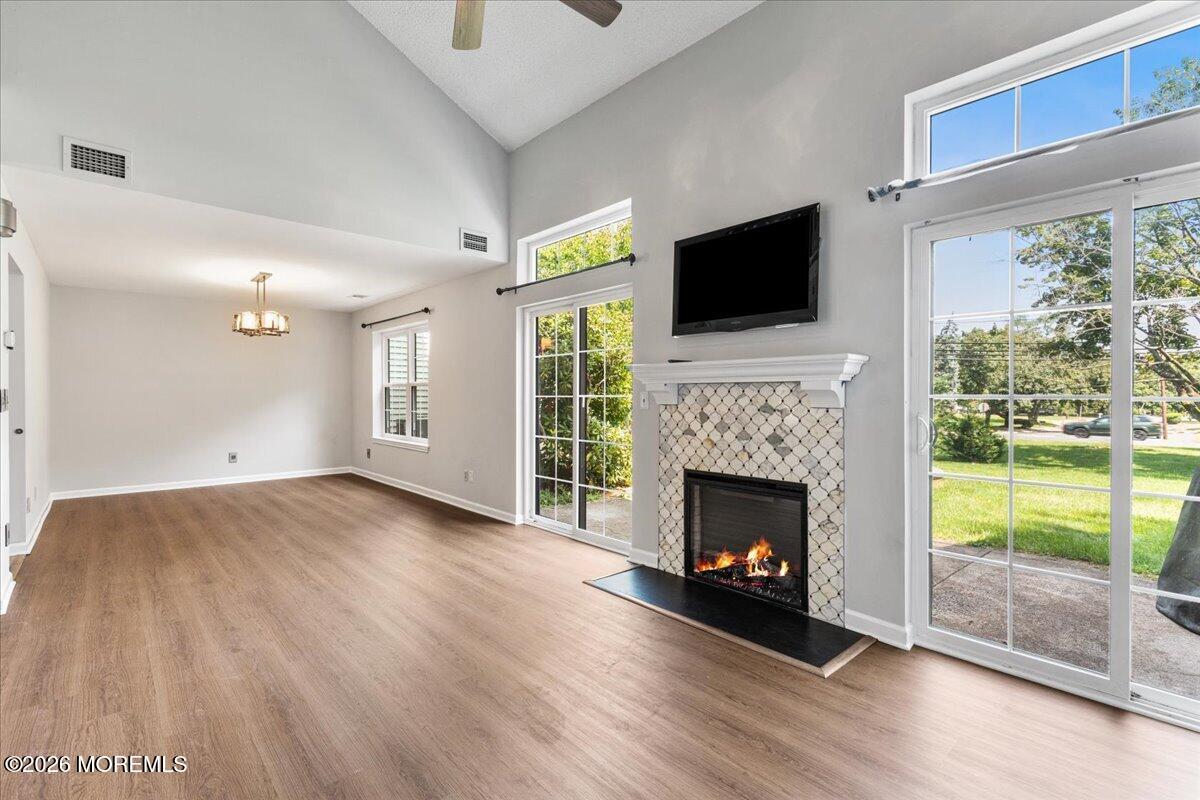
Vacant living room with vaulted ceiling, tiled fireplace, wood flooring, and large glass doors.
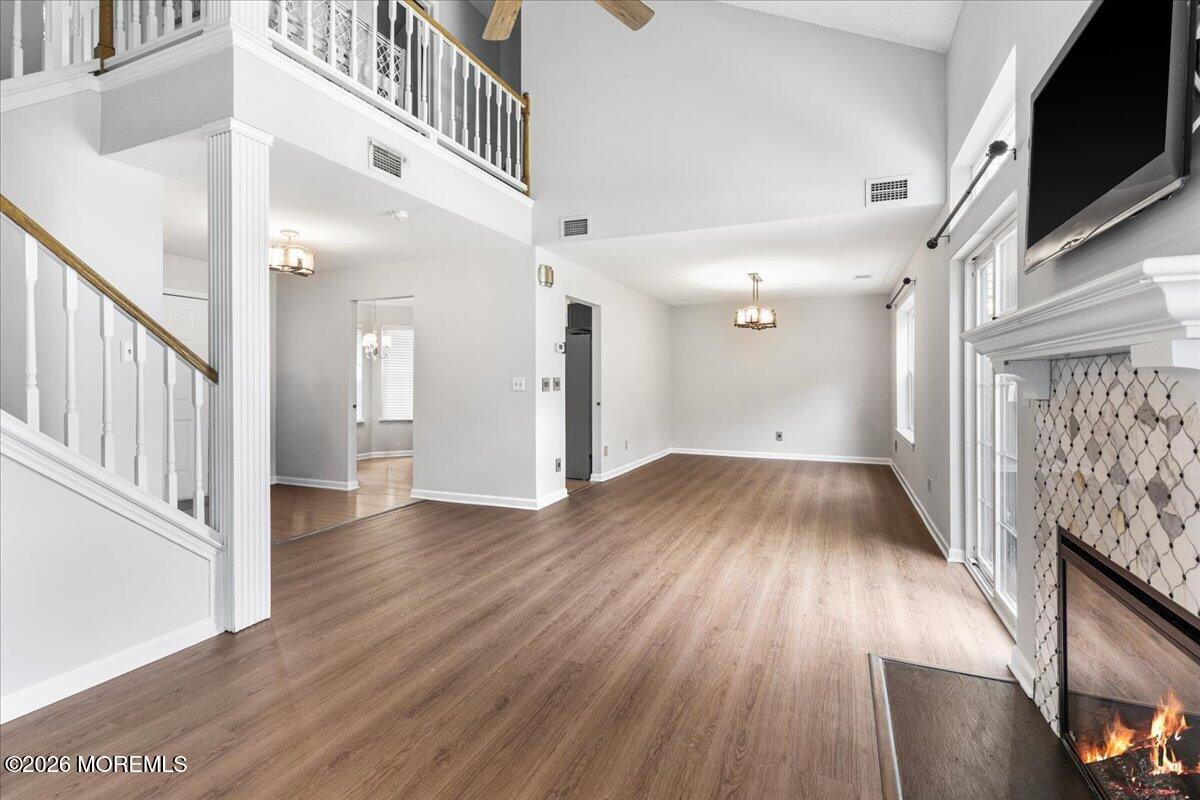
Two-story living room with wood floors, a white balcony railing, tall windows, and a tiled fireplace.
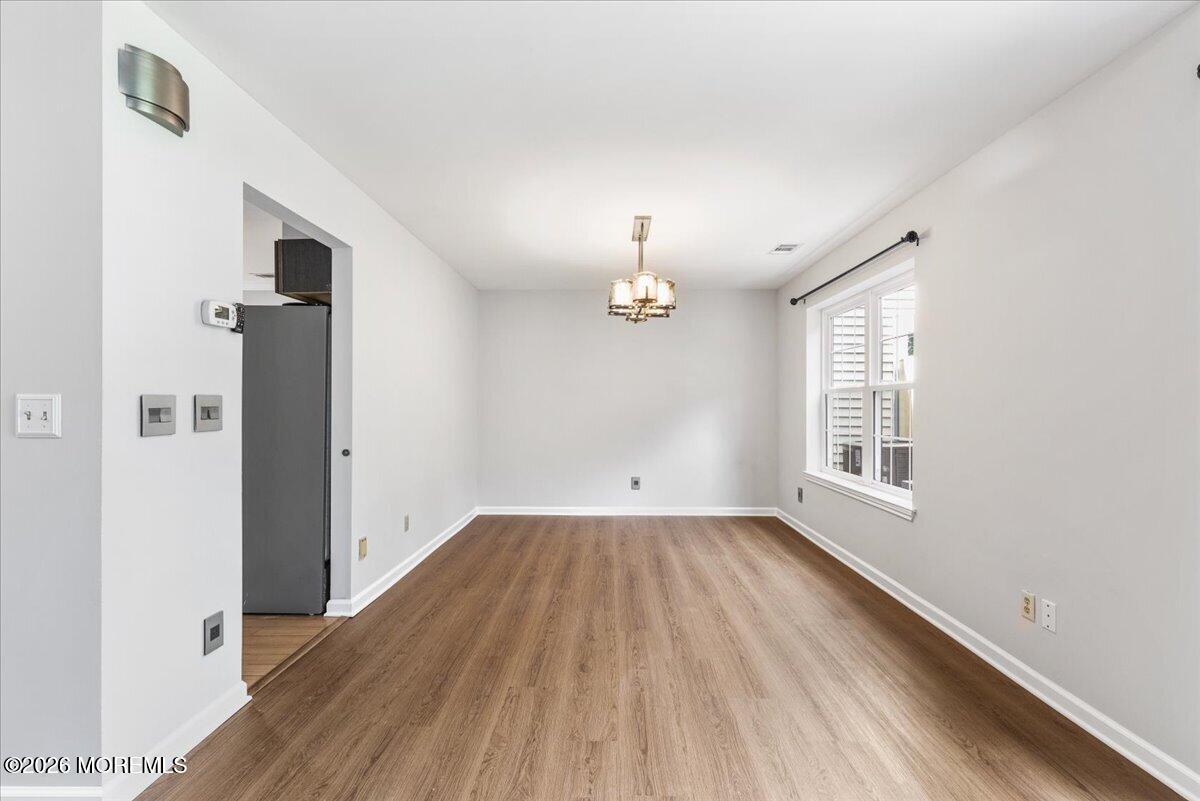
Vacant dining room with wood-look floors, a chandelier, and a shuttered window.
Open living area with wood floors, tall windows, fireplace, and staircase.
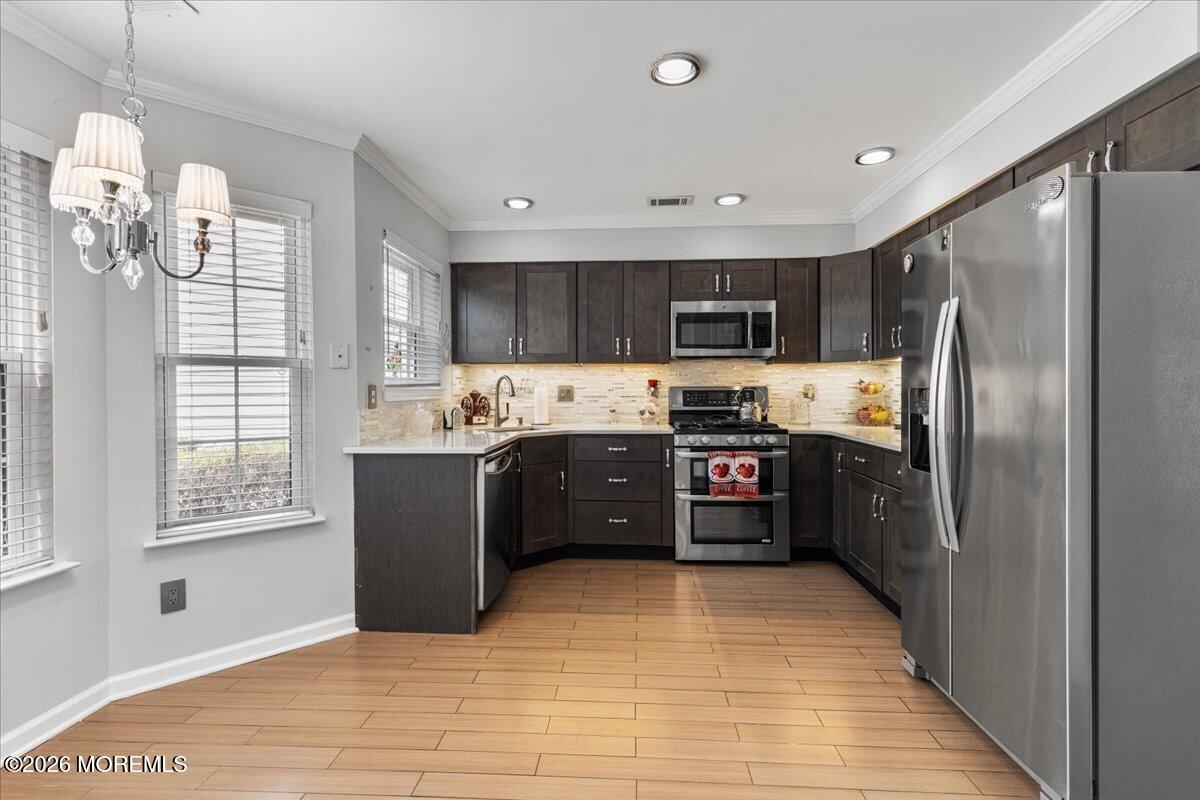
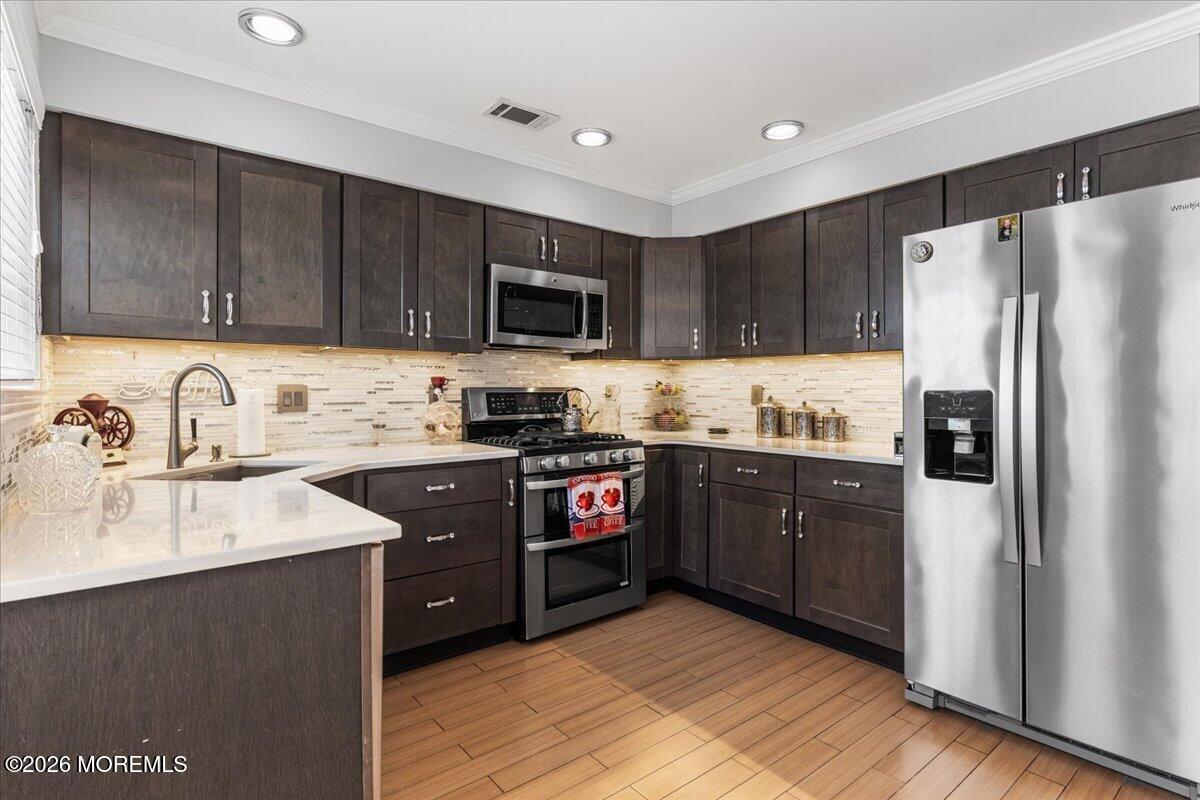
Kitchen with dark cabinets, stainless steel appliances, tile backsplash, and wood-look flooring.
Kitchen with dark wood cabinets, stainless steel appliances, white countertops, and a foreground peninsula.
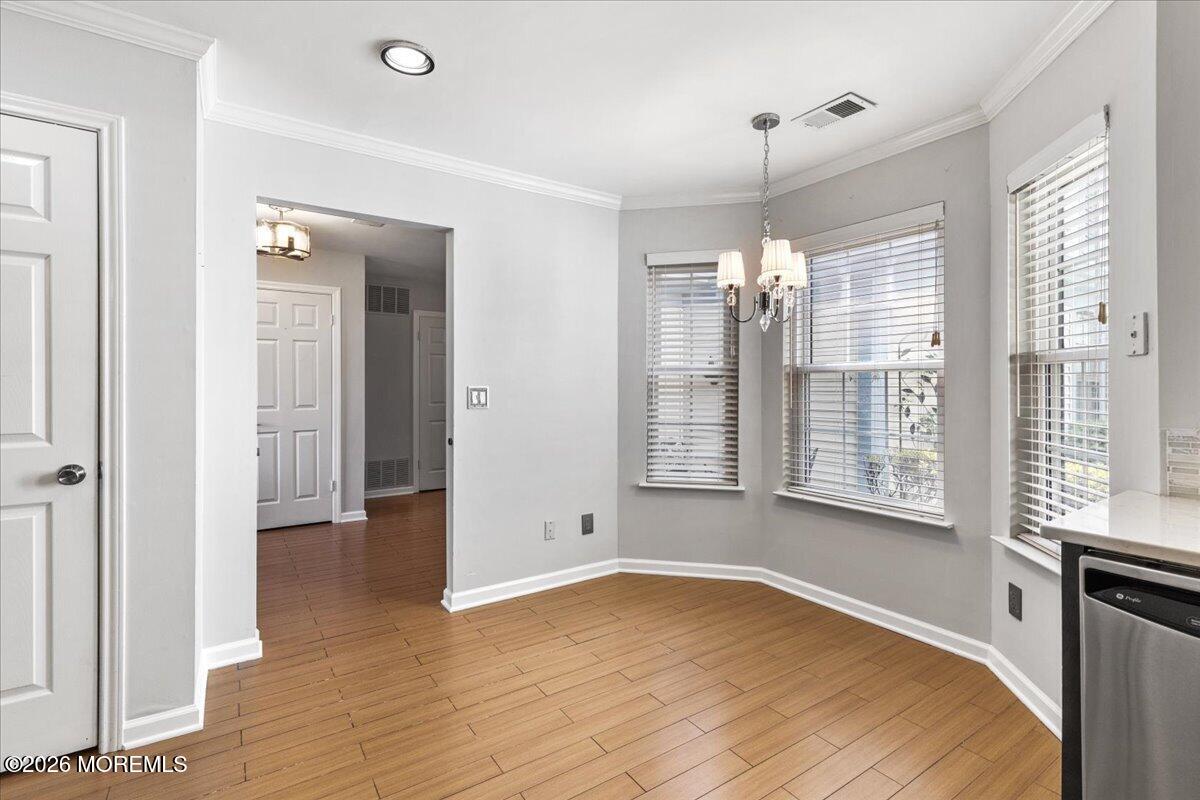
Empty dining nook with wood flooring, a chandelier, and windows with white blinds.
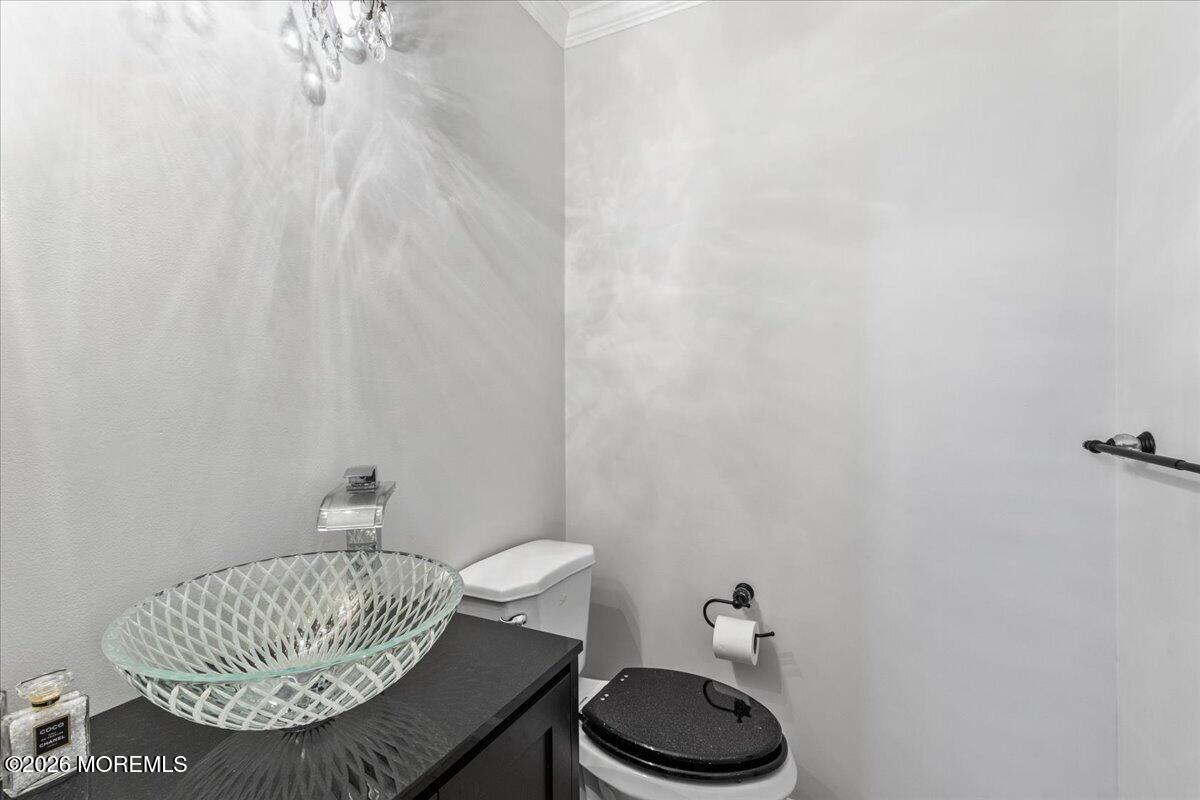
Half bathroom with a textured glass vessel sink, dark vanity, and crystal chandelier.
Vacant living room with vaulted ceilings, a fireplace, and tall windows beside sliding glass doors.
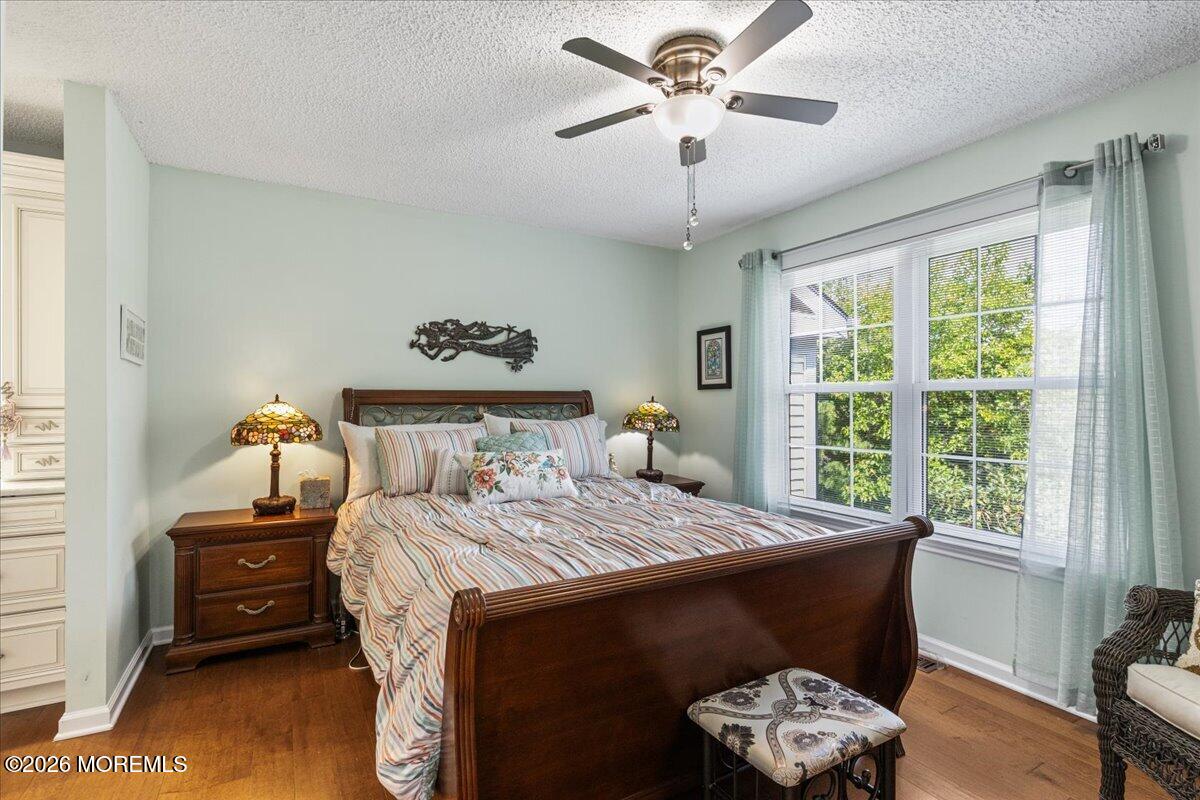
Bedroom with a dark wood sleigh bed and a large window overlooking leafy trees.
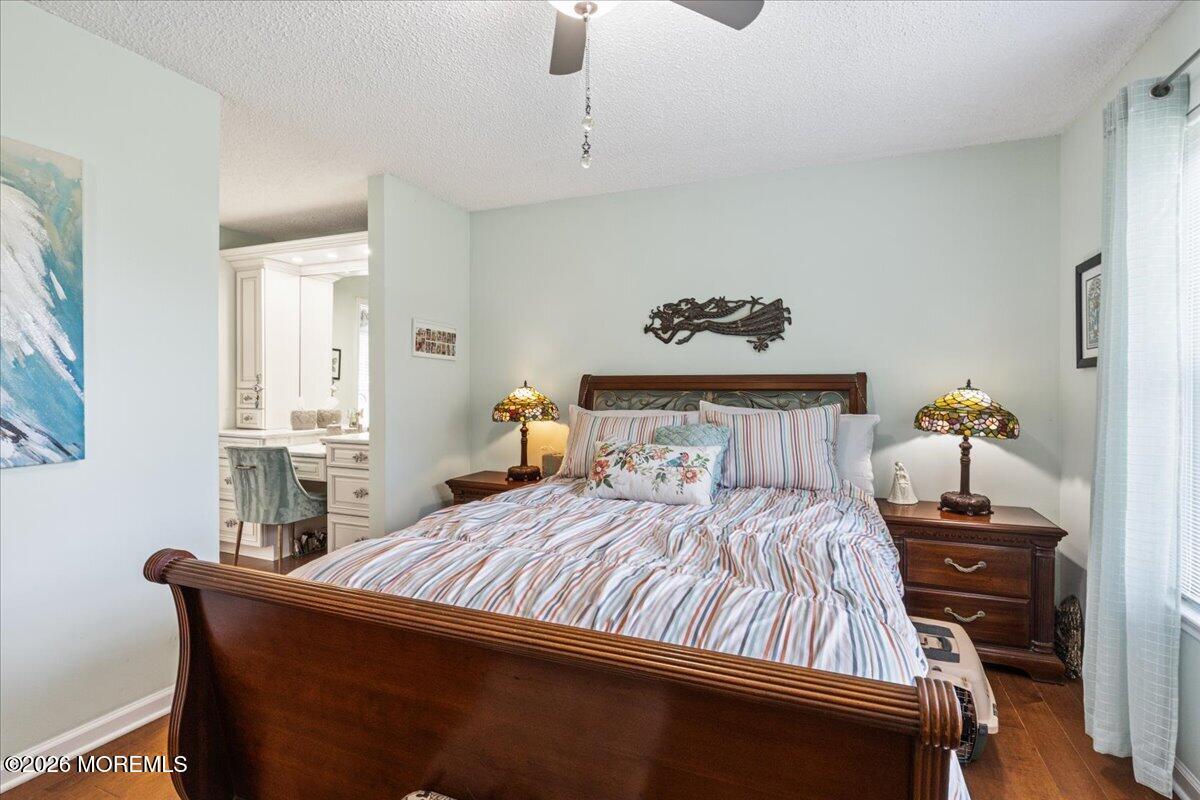
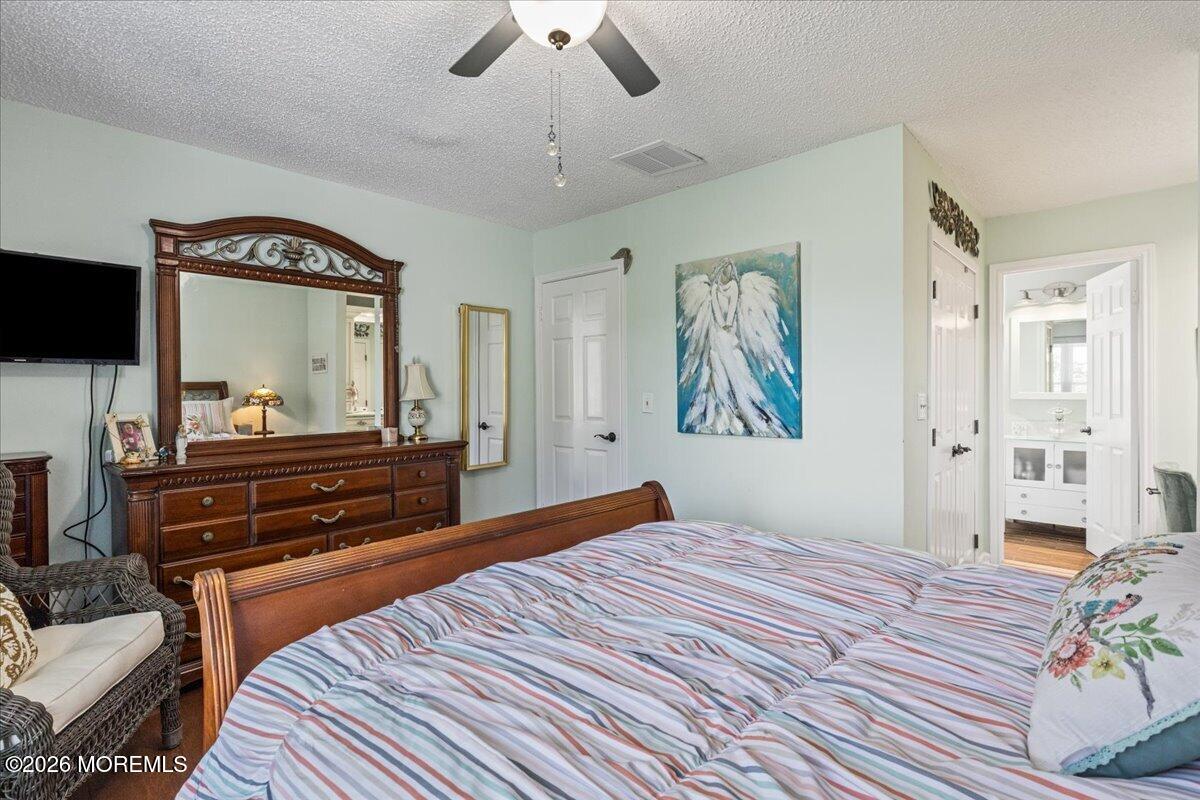
Bedroom with a dark wood bed, striped bedding, matching nightstands, and an adjoining white vanity area.
Furnished bedroom with striped bedding and an ornate dark wood dresser and mirror.
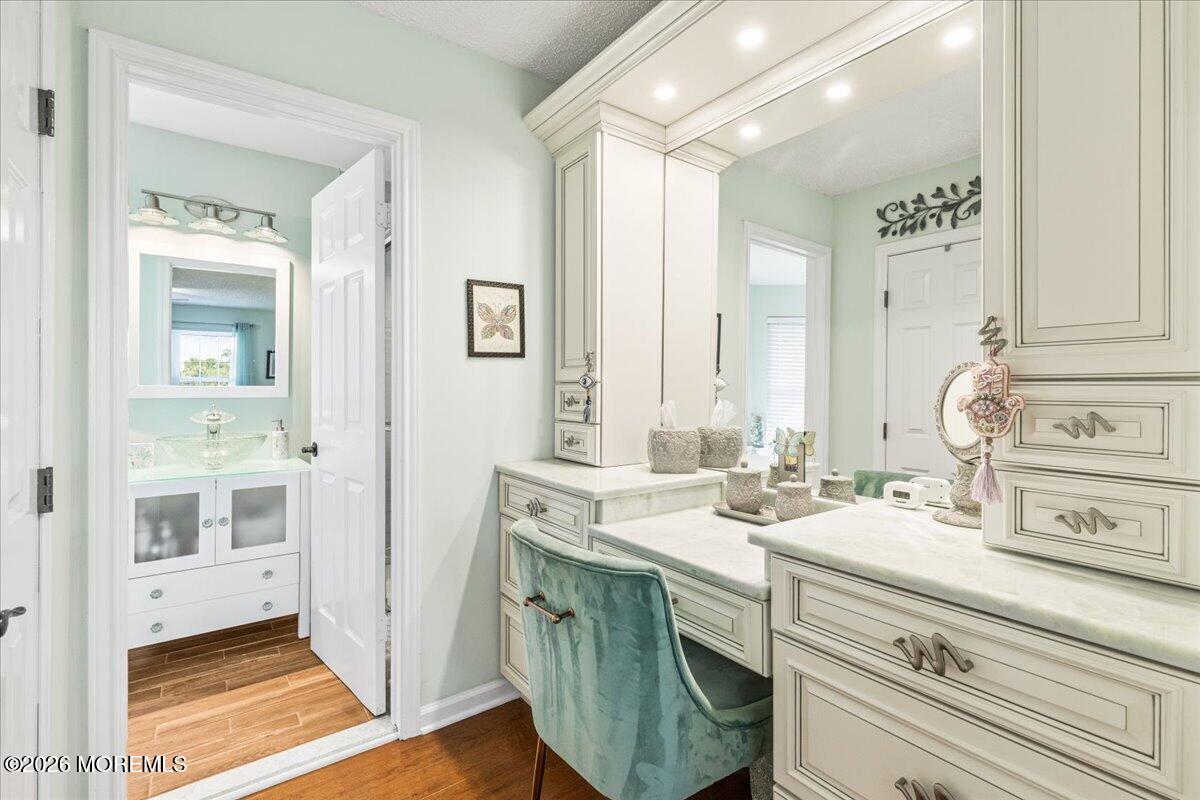
Dressing room with a built-in white vanity, marble counters, and a turquoise chair beside an adjoining bathroom.
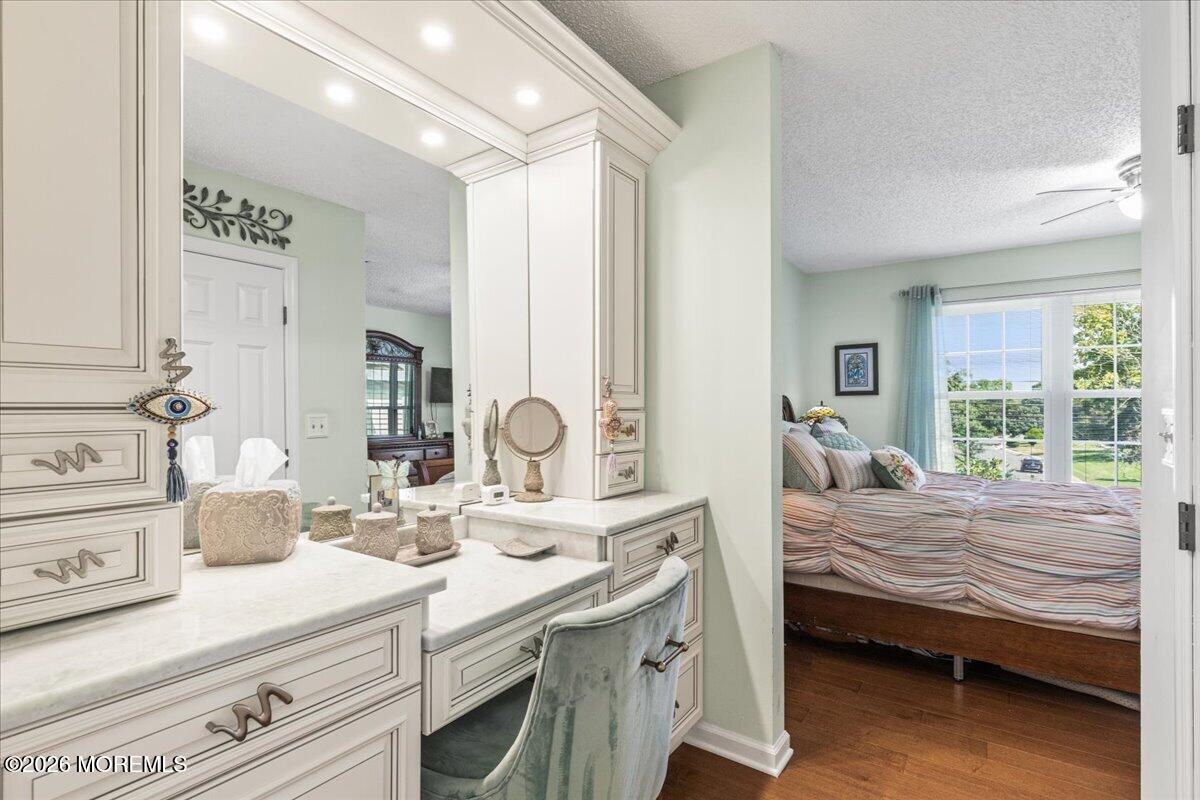
Bedroom with a built-in white dressing vanity, a bed, and a wide window overlooking greenery.
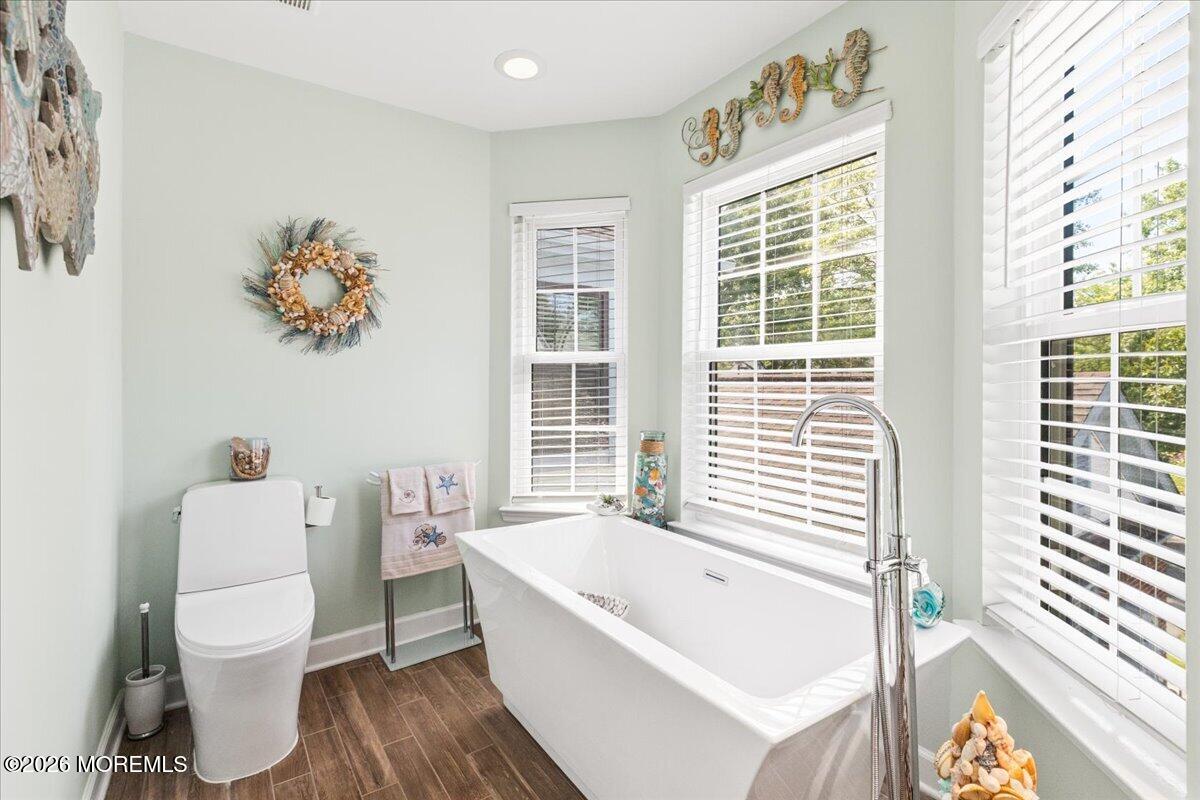
Bathroom with a freestanding tub beneath shuttered windows and a glass vessel sink.
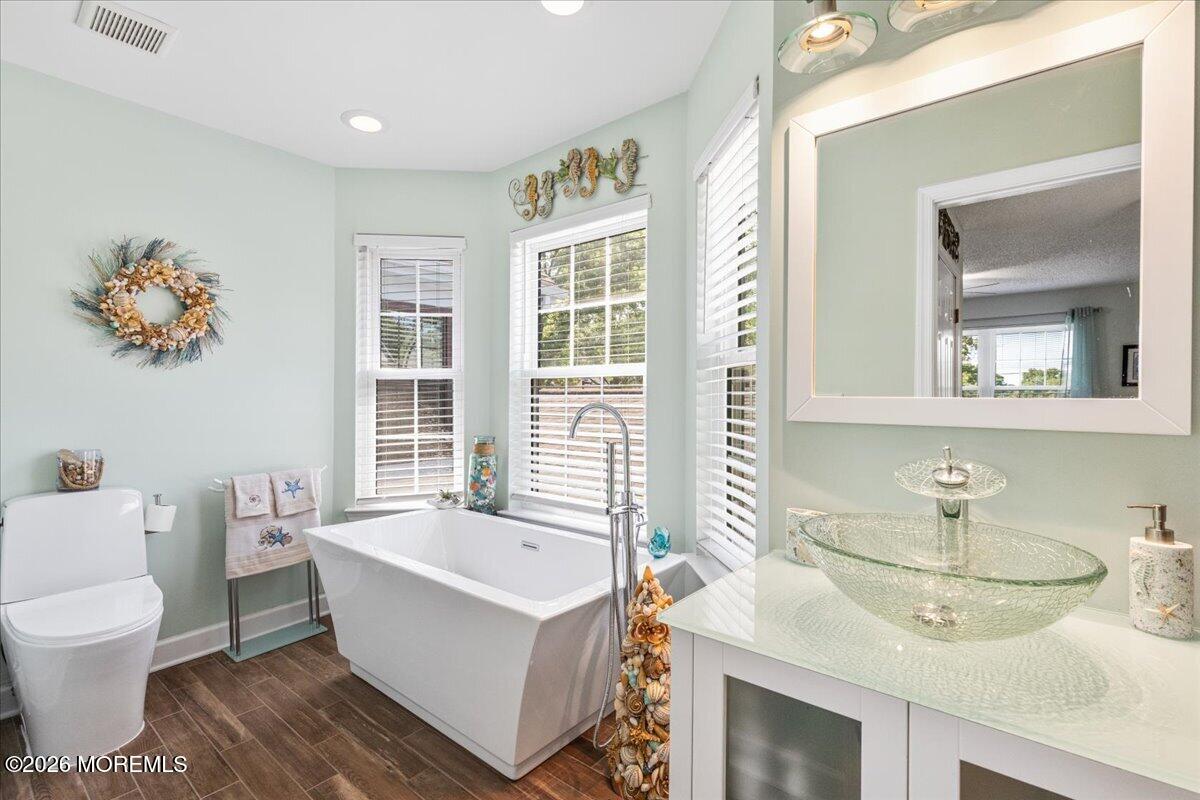
Bright bathroom with freestanding soaking tub, large shuttered windows, and wood-look flooring.
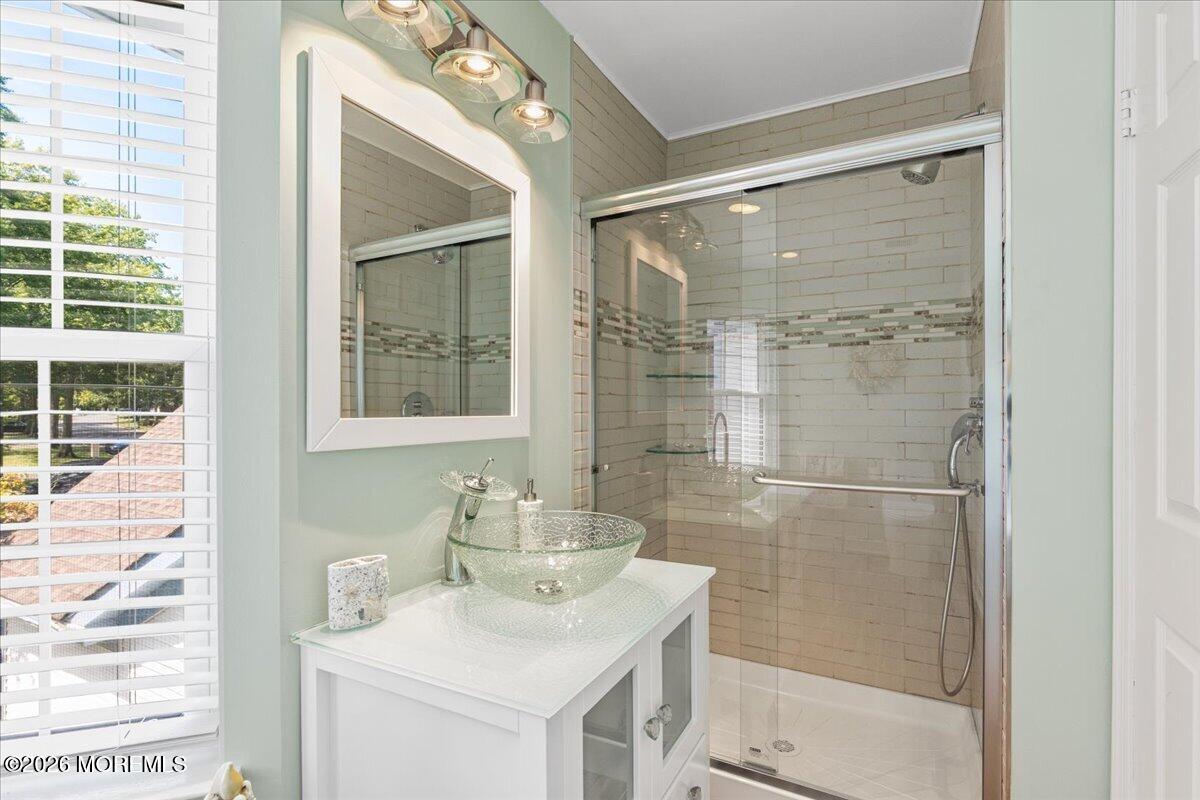
Bathroom with a glass vessel sink and a tiled walk-in shower behind clear glass doors.
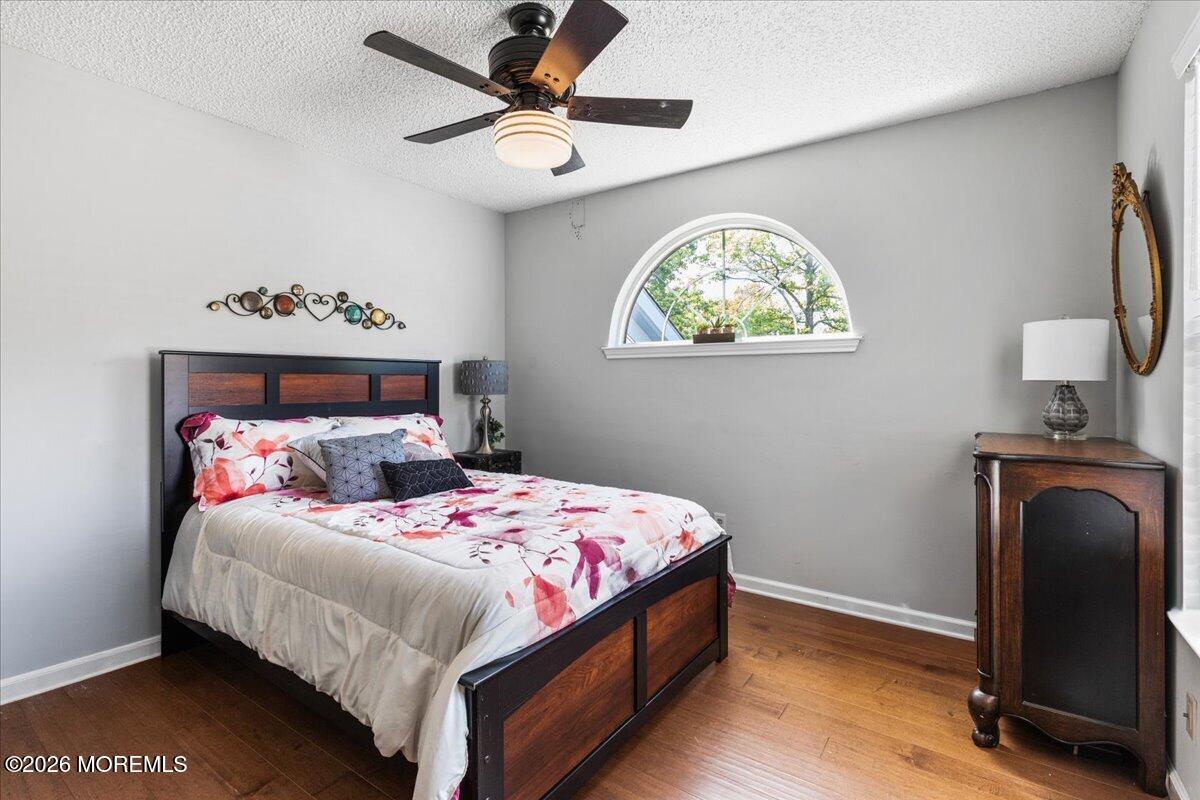
Bedroom with floral bedding, dark wood furniture, hardwood floors, and an arched window.
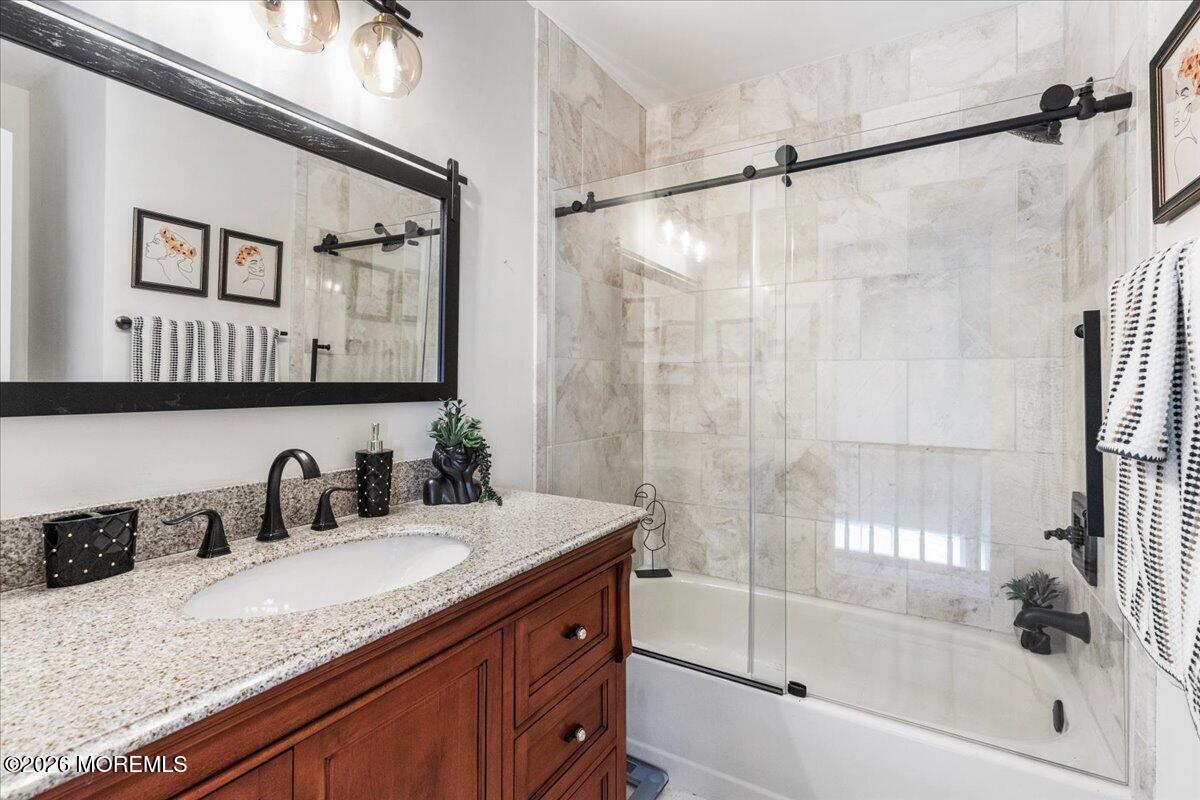
Bathroom with a wood vanity and glass-enclosed tub beneath a light marble-tile surround.
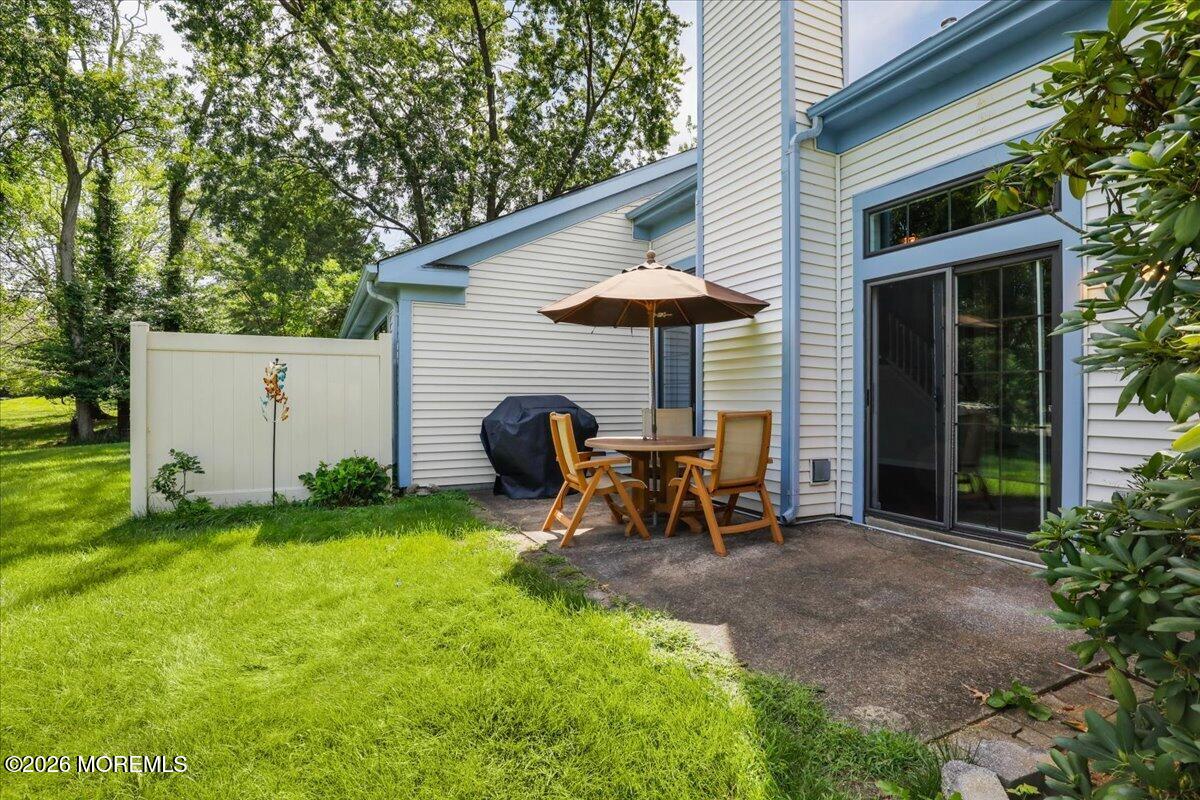
Home patio with outdoor dining set and umbrella beside a white privacy fence and leafy lawn.
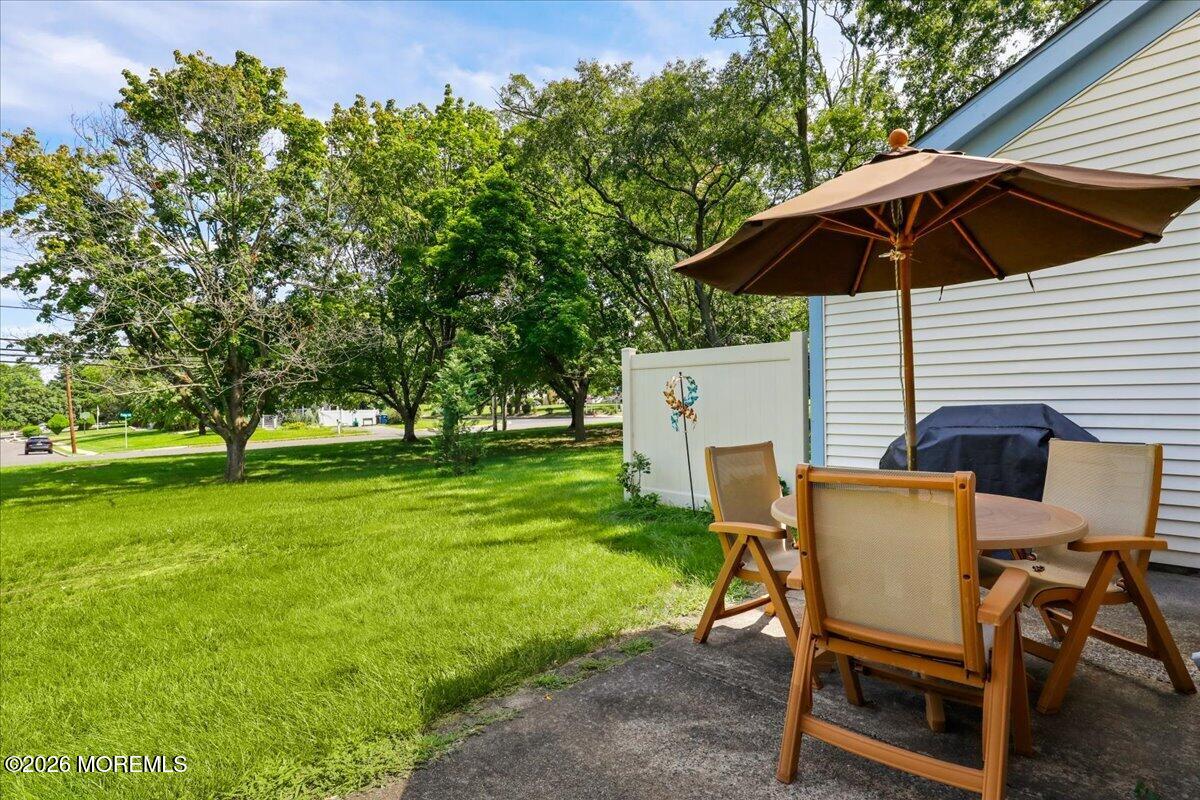
Patio dining set beneath a large umbrella beside a green lawn and mature trees.
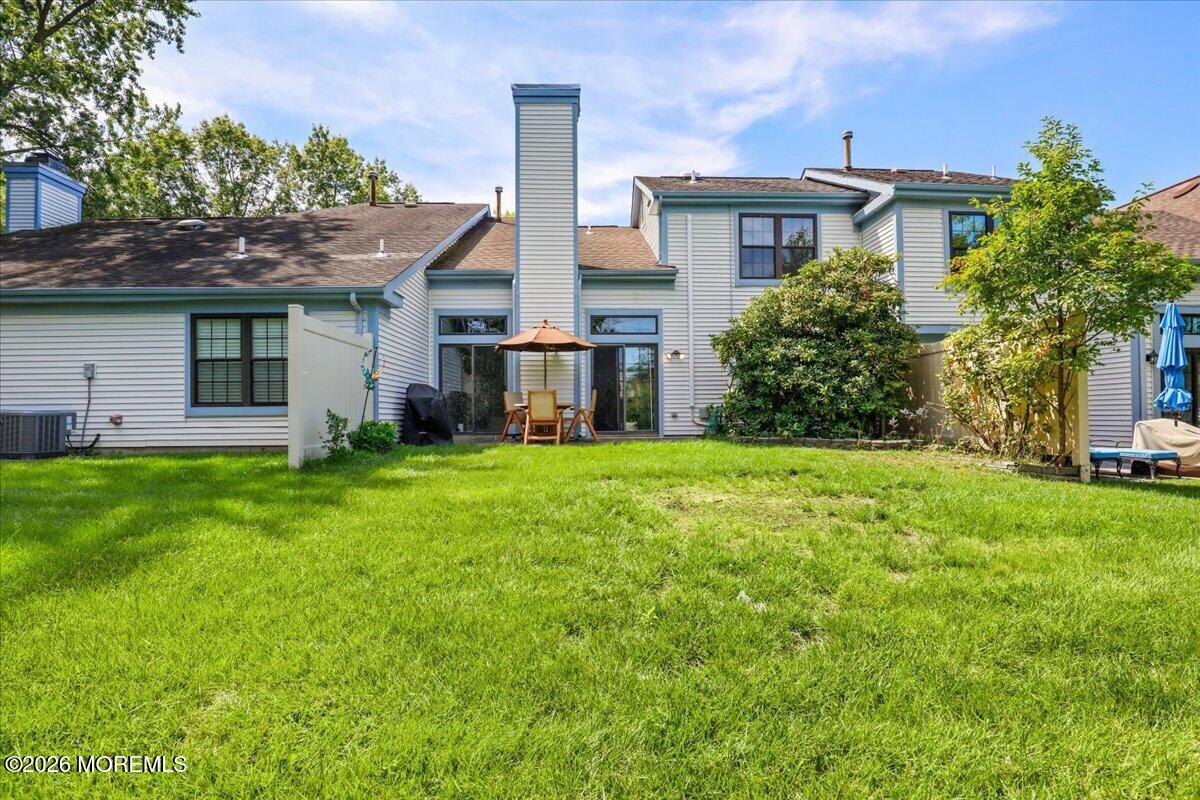
Rear of a two-story light-sided home with a central chimney, patio seating, and a broad green lawn.
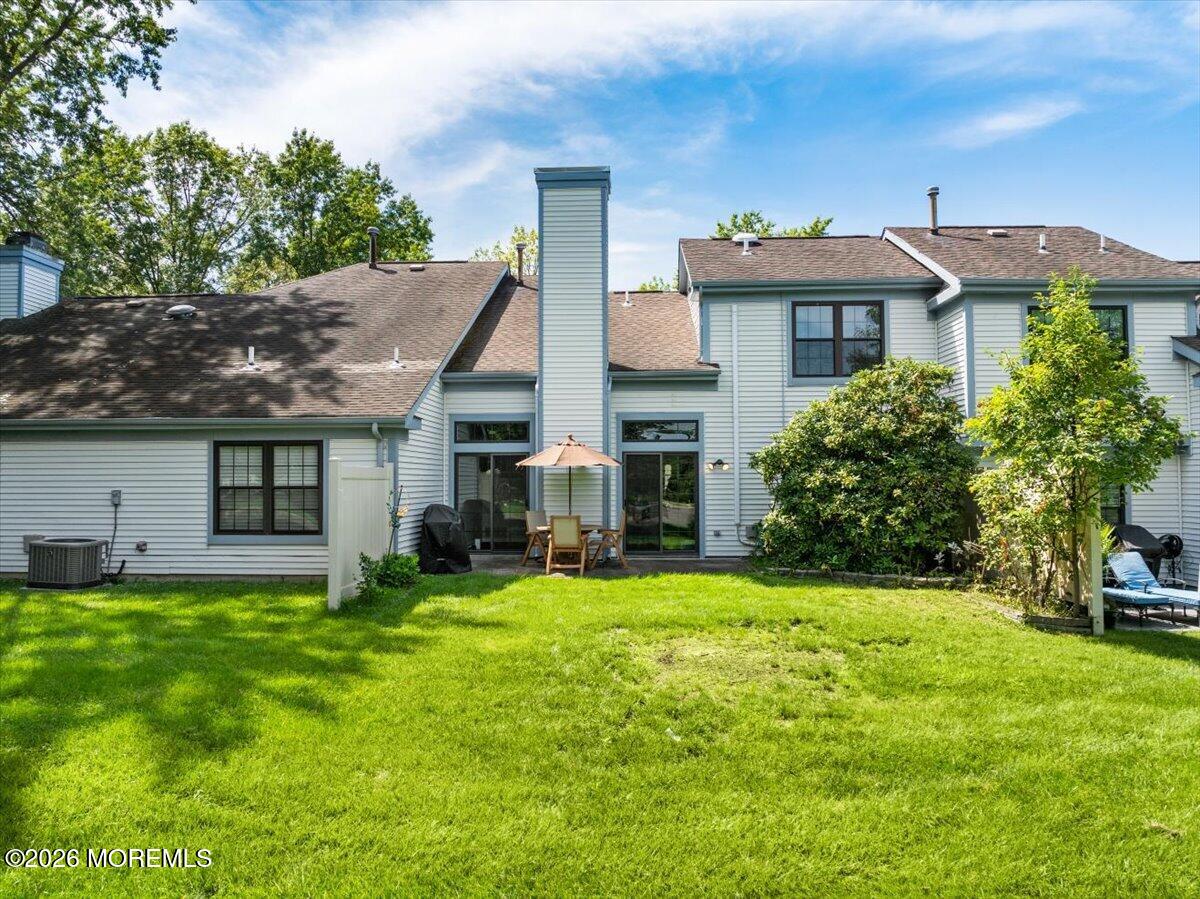
Rear of a light-colored two-story home with a tall chimney, patio seating, and a broad lawn.
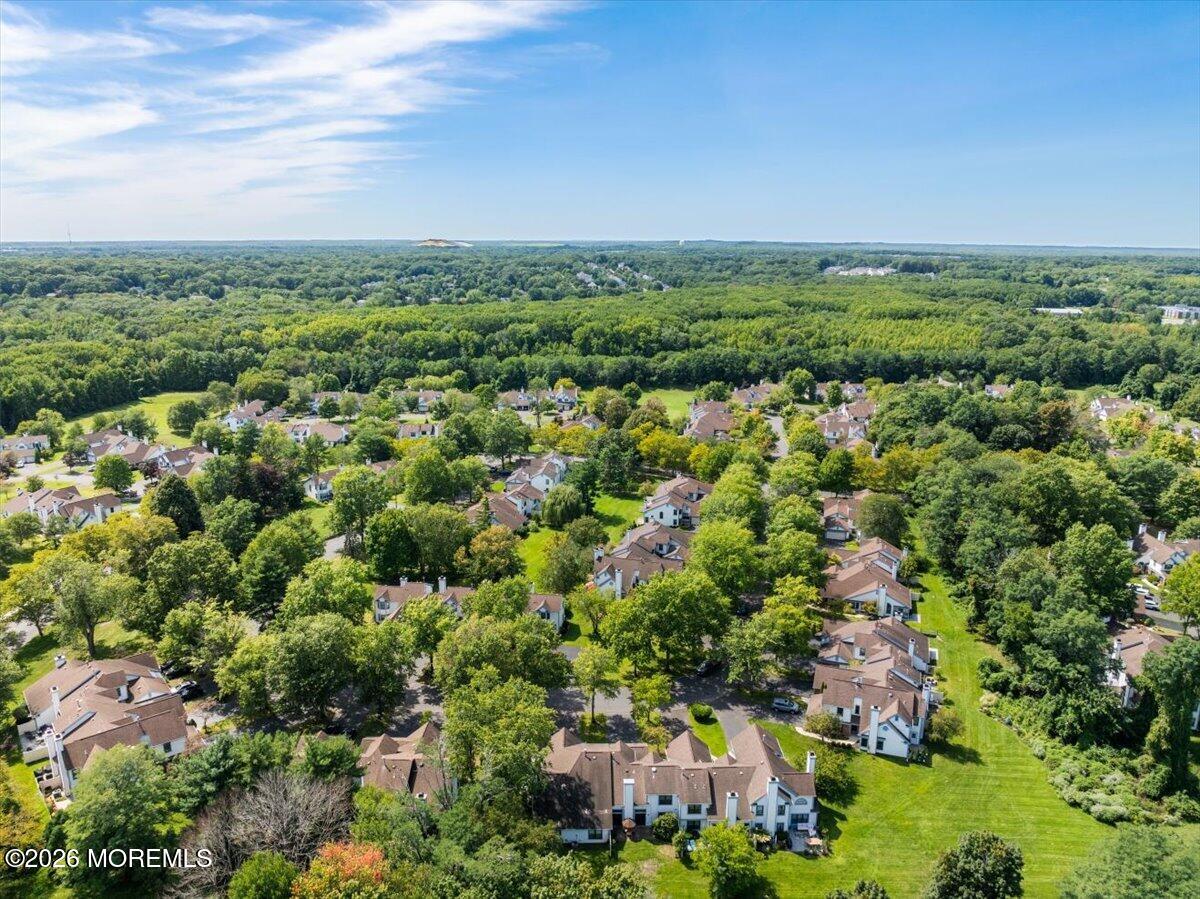
Aerial view of attached homes with connected roofs, green lawns, and mature trees.
Aerial view of a leafy residential neighborhood with homes, green lawns, and surrounding woodland.
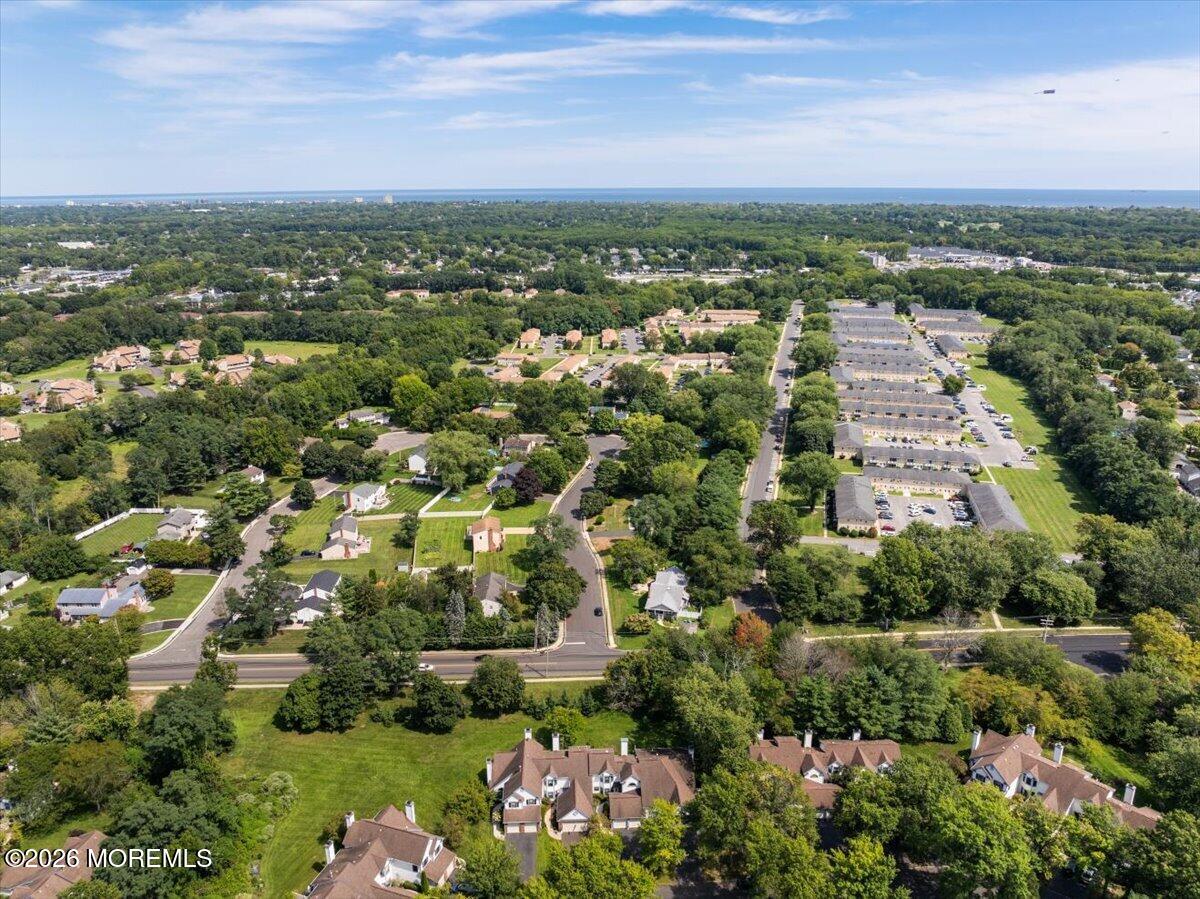
Aerial view of a tree-lined residential neighborhood, with the ocean visible on the horizon.
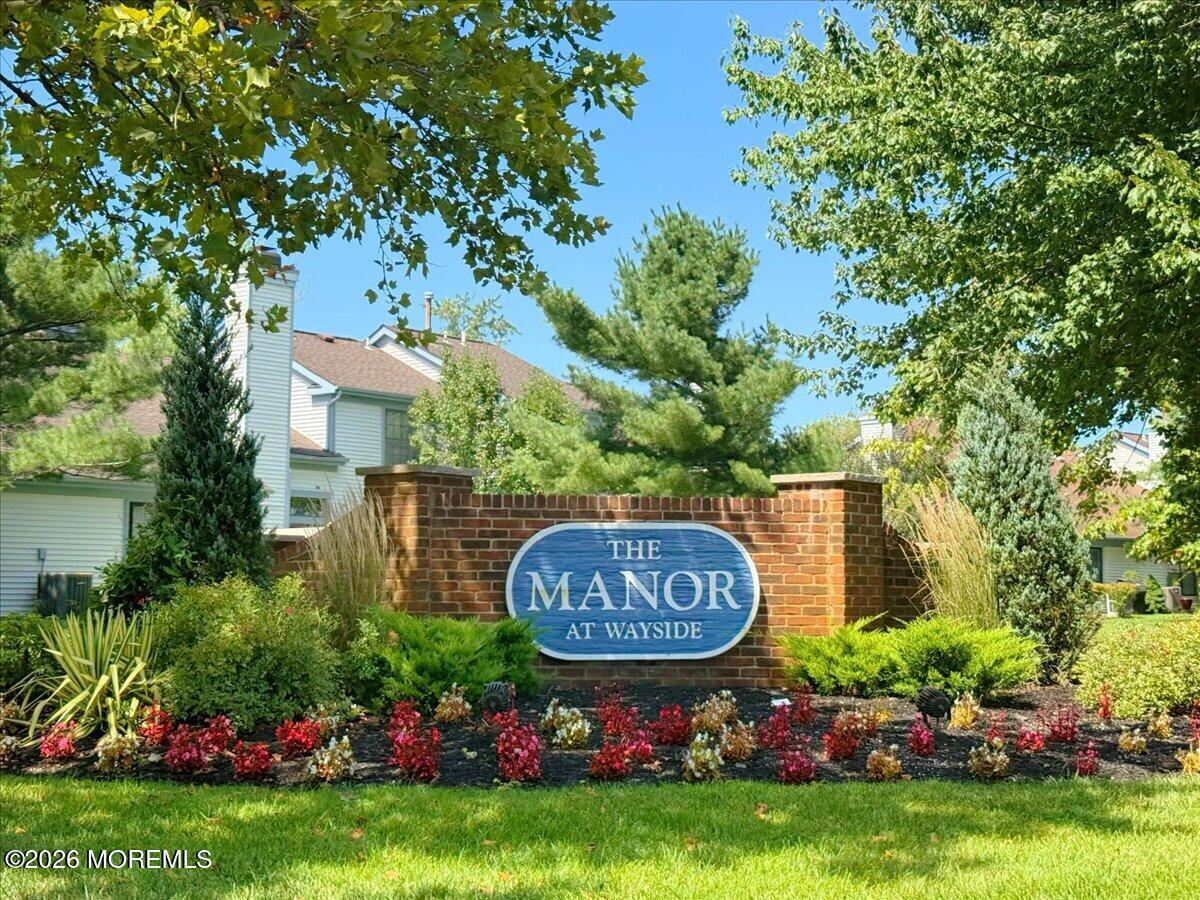
The Manor at Wayside entrance sign amid landscaped grounds.
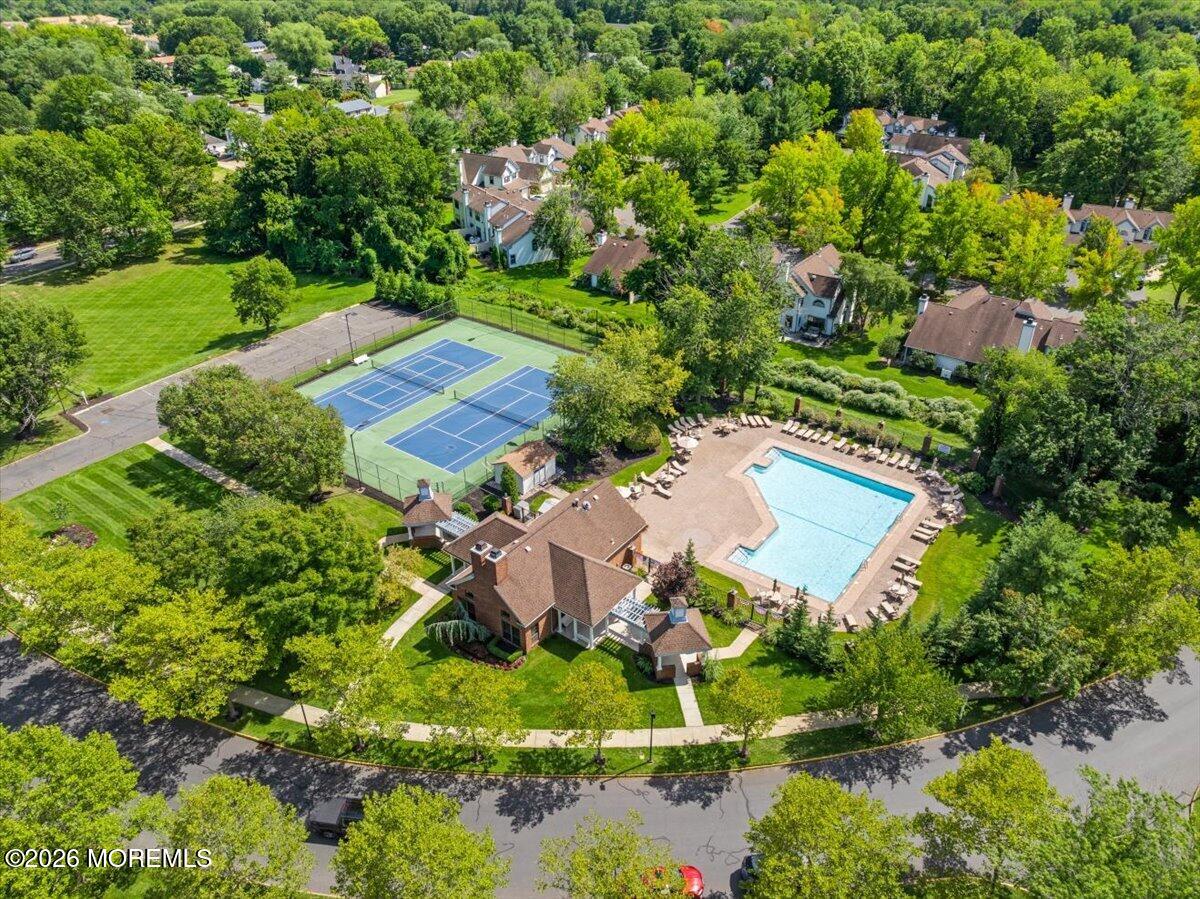
Aerial view of a leafy residential community with a swimming pool and two tennis courts.
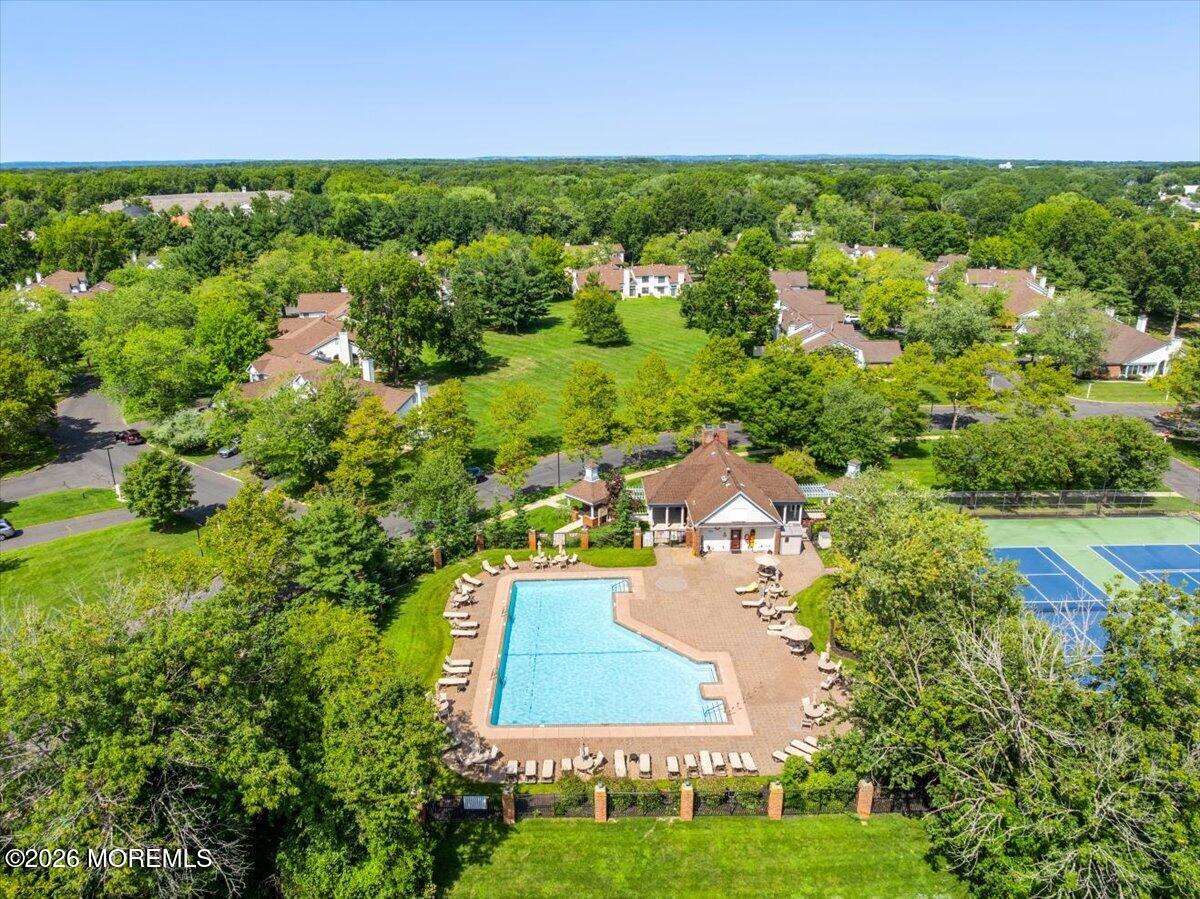
Aerial view of a residential community pool, clubhouse, tennis courts, and surrounding homes.
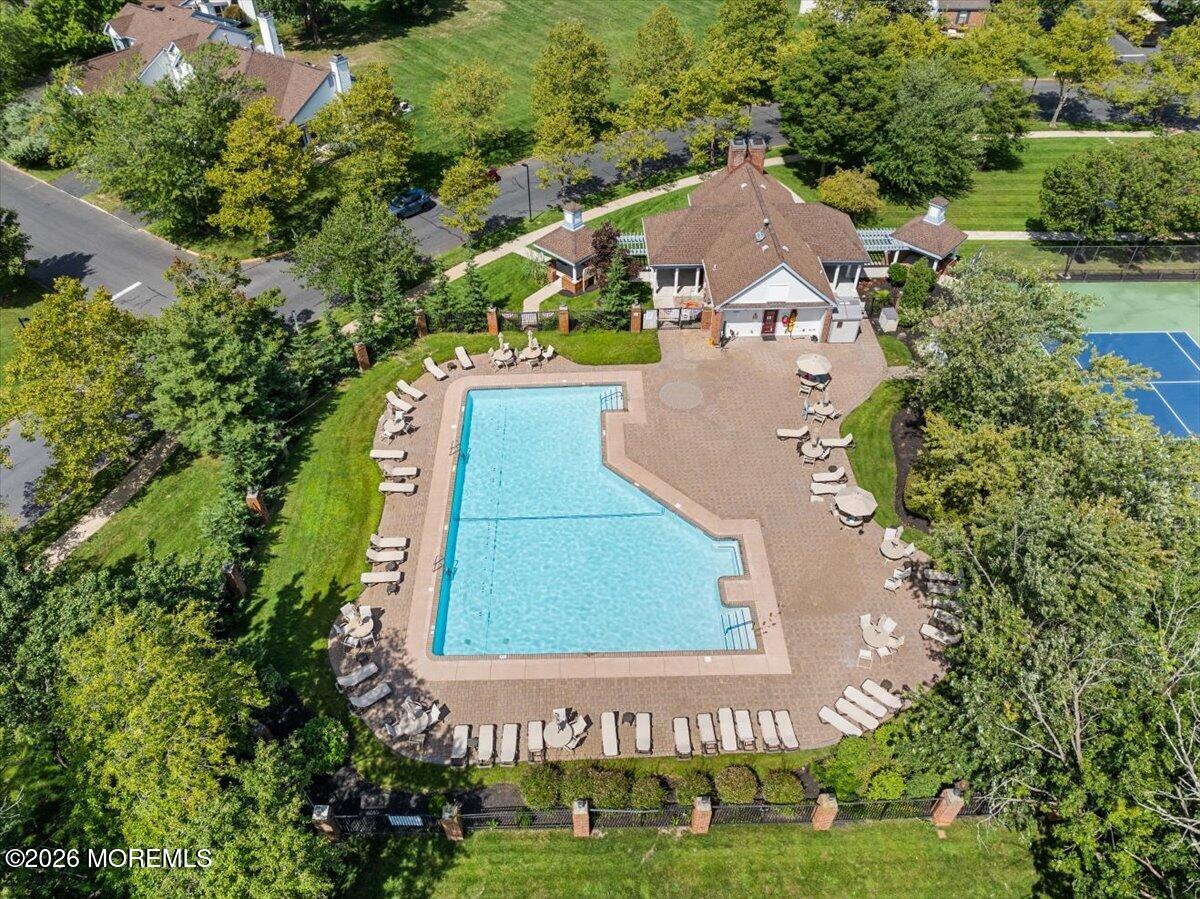
Aerial view of a swimming pool, lounge chairs, clubhouse, and adjacent tennis court.
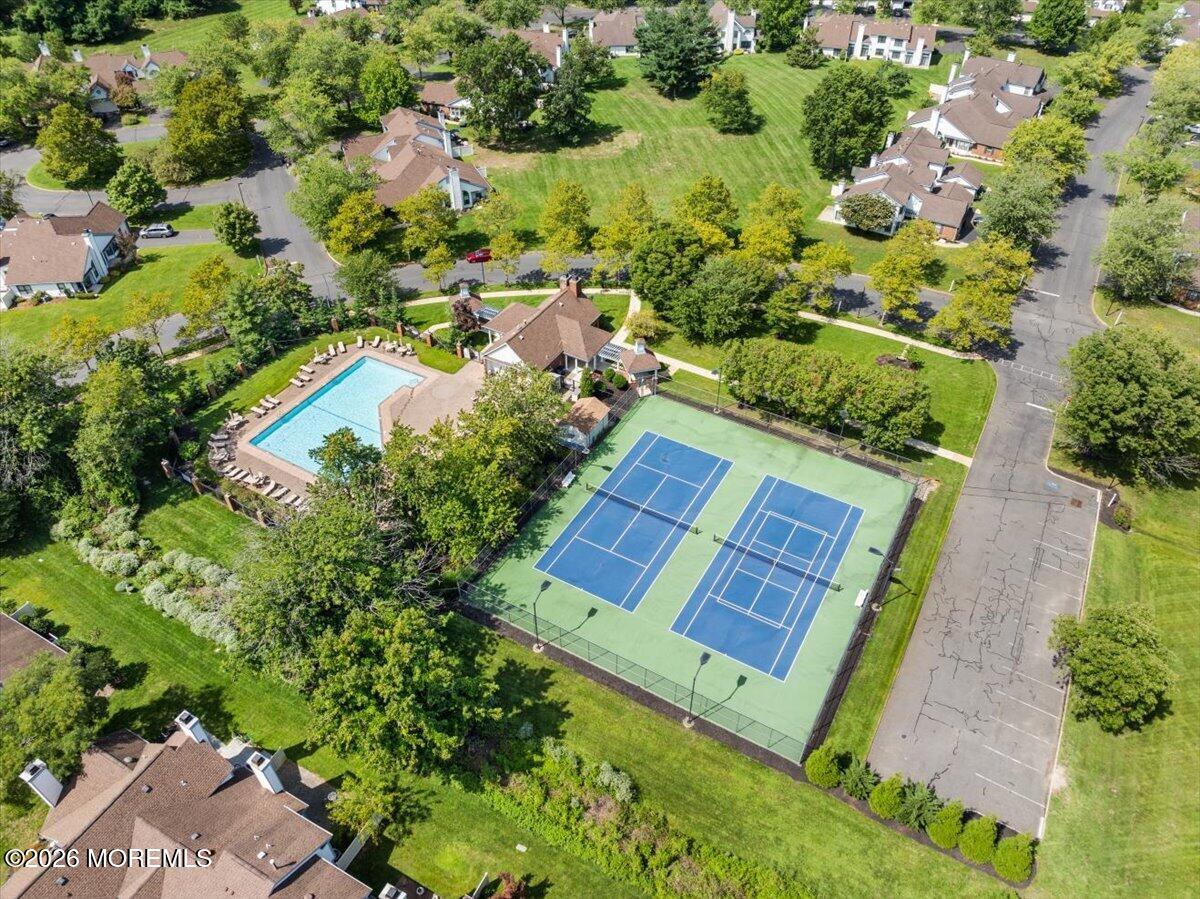
Aerial view of a residential community’s swimming pool and two tennis courts among trees and homes.
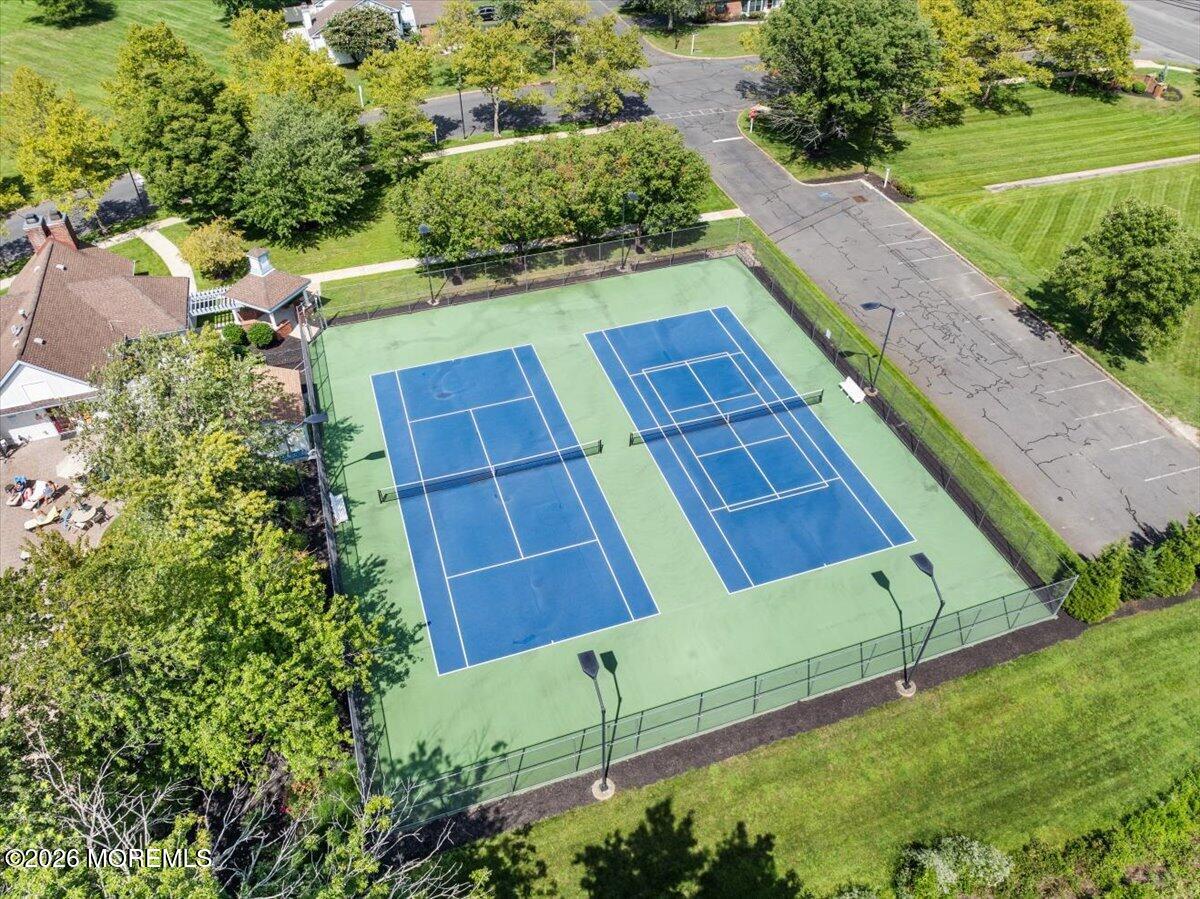
Two blue tennis courts sit side by side within a fenced green court.
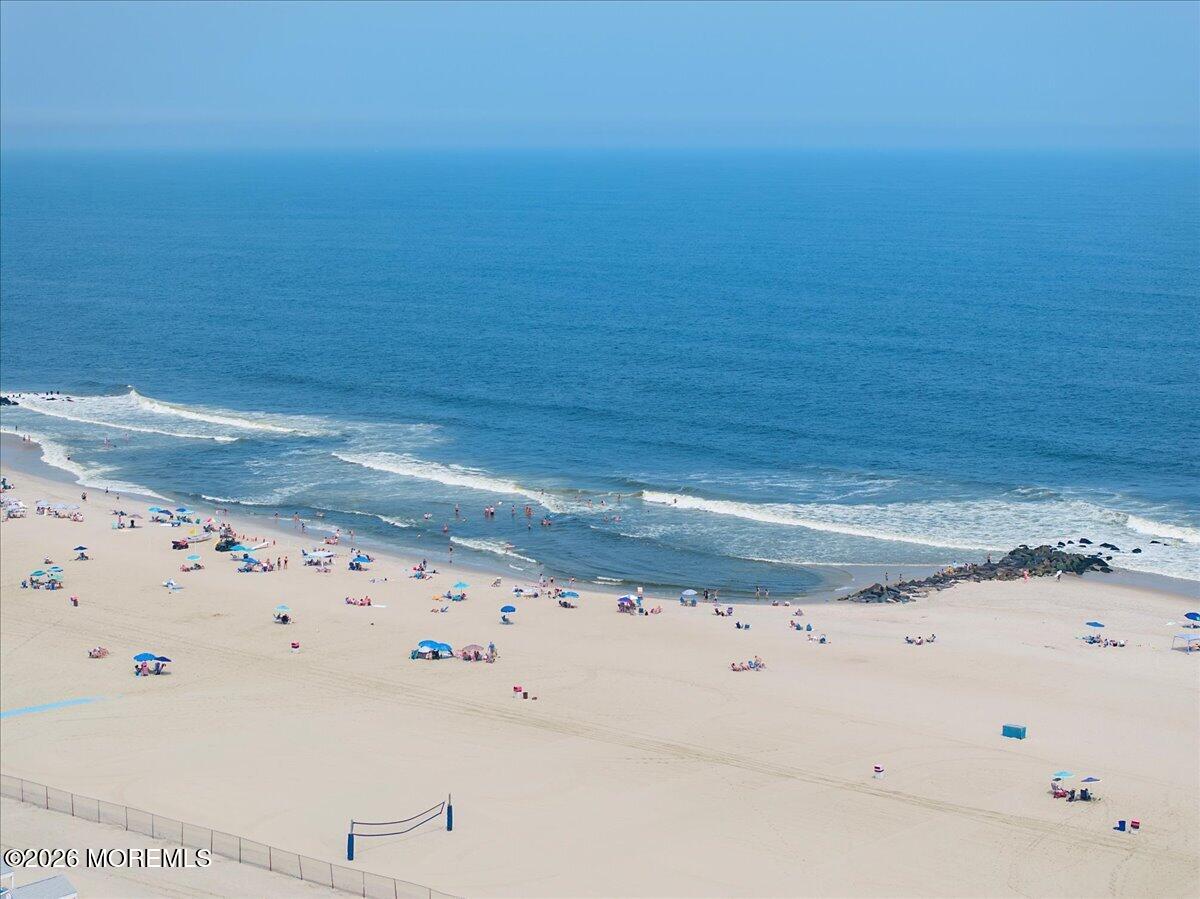
Sandy beach beside blue ocean, with swimmers and colorful umbrellas viewed from above.
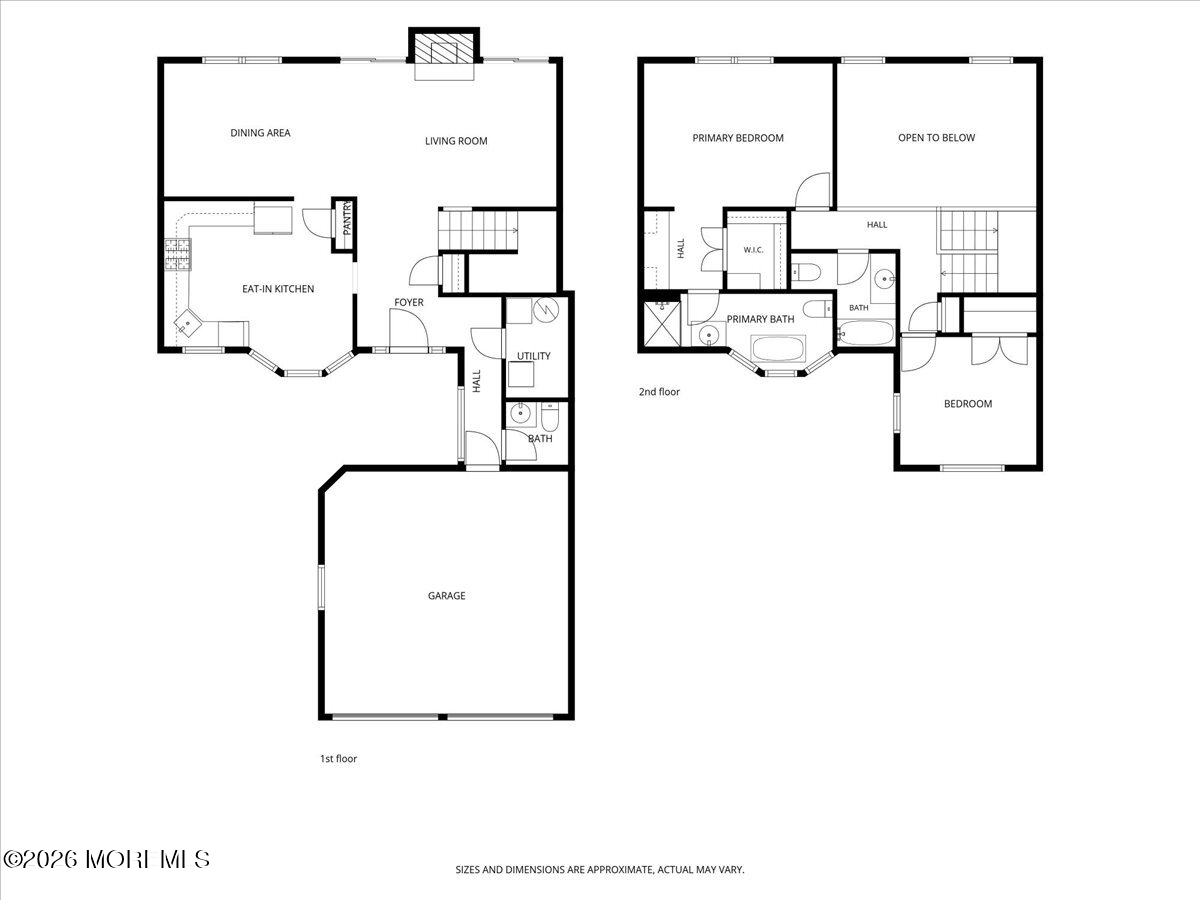
Two-level floor plan showing living areas, kitchen, garage, bedrooms, and bathrooms.
SEE ALL PHOTOS
Attached homes with blue-gray siding, garage doors, and a shaded front lawn.
Attached homes with garages and a shaded driveway beneath leafy trees.
Aerial view of a white-sided home with multiple roof sections, attached garages, and solar panels.
Attached homes with multiple garages and mature trees along the street.
Attached blue-gray and brick residence with multiple garages, framed by mature trees and a front lawn.
Residence with blue trim and brick accents beside a curved walkway through landscaped shrubs.
Covered entry patio with a skylight, blue trim, and ornate metal seating.
Entry foyer with a wood-floor landing, white front door, and staircase with wooden treads.
Vacant living room with a tiled fireplace, vaulted ceiling, and staircase beside sliding glass doors.
Vacant living room with vaulted ceiling, tiled fireplace, wood flooring, and large glass doors.
Two-story living room with wood floors, a white balcony railing, tall windows, and a tiled fireplace.
Vacant dining room with wood-look floors, a chandelier, and a shuttered window.
Open living area with wood floors, tall windows, fireplace, and staircase.
Kitchen with dark cabinets, stainless steel appliances, tile backsplash, and wood-look flooring.
Kitchen with dark wood cabinets, stainless steel appliances, white countertops, and a foreground peninsula.
Empty dining nook with wood flooring, a chandelier, and windows with white blinds.
Half bathroom with a textured glass vessel sink, dark vanity, and crystal chandelier.
Vacant living room with vaulted ceilings, a fireplace, and tall windows beside sliding glass doors.
Bedroom with a dark wood sleigh bed and a large window overlooking leafy trees.
Bedroom with a dark wood bed, striped bedding, matching nightstands, and an adjoining white vanity area.
Furnished bedroom with striped bedding and an ornate dark wood dresser and mirror.
Dressing room with a built-in white vanity, marble counters, and a turquoise chair beside an adjoining bathroom.
Bedroom with a built-in white dressing vanity, a bed, and a wide window overlooking greenery.
Bathroom with a freestanding tub beneath shuttered windows and a glass vessel sink.
Bright bathroom with freestanding soaking tub, large shuttered windows, and wood-look flooring.
Bathroom with a glass vessel sink and a tiled walk-in shower behind clear glass doors.
Bedroom with floral bedding, dark wood furniture, hardwood floors, and an arched window.
Bathroom with a wood vanity and glass-enclosed tub beneath a light marble-tile surround.
Home patio with outdoor dining set and umbrella beside a white privacy fence and leafy lawn.
Patio dining set beneath a large umbrella beside a green lawn and mature trees.
Rear of a two-story light-sided home with a central chimney, patio seating, and a broad green lawn.
Rear of a light-colored two-story home with a tall chimney, patio seating, and a broad lawn.
Aerial view of attached homes with connected roofs, green lawns, and mature trees.
Aerial view of a leafy residential neighborhood with homes, green lawns, and surrounding woodland.
Aerial view of a tree-lined residential neighborhood, with the ocean visible on the horizon.
The Manor at Wayside entrance sign amid landscaped grounds.
Aerial view of a leafy residential community with a swimming pool and two tennis courts.
Aerial view of a residential community pool, clubhouse, tennis courts, and surrounding homes.
Aerial view of a swimming pool, lounge chairs, clubhouse, and adjacent tennis court.
Aerial view of a residential community’s swimming pool and two tennis courts among trees and homes.
Two blue tennis courts sit side by side within a fenced green court.
Sandy beach beside blue ocean, with swimmers and colorful umbrellas viewed from above.
Two-level floor plan showing living areas, kitchen, garage, bedrooms, and bathrooms.
Pending

134 Old Orchard Lane 3003

134 Old Orchard Lane 3003, Ocean Twp, NJ 07712

$599,999
Welcome to 134 Old Orchard Lane in Ocean Township's desirable Manor at Wayside! This beautifully updated 2-bedroom, 2.5-bath townhome combines style, space and easy living. Fresh paint and new flooring enhance the open living and dining areas, where a dramatic vaulted ceiling and gas fireplace create an impressive focal point. Double sliders open to a large private patio, perfect for entertaining or relaxing. The eat-in kitchen offers a pantry and charming bay window. Upstairs, the spacious primary suite features a walk-in closet, dressing area and NEW en-suite bath with luxurious shower and soaking tub. Enjoy a 2-car garage, pool, tennis and clubhouse in this pet-friendly community, near shopping, dining, highways and just 5 miles to the beach!

2
beds

3
baths

1,477 Sq.Ft. LIVING AREA

Betsy Giordano

Betsy Giordano

Features & Amenities

Interior

  • total bedrooms2
  • Total bathrooms3
  • full bathrooms2
  • half bathroom1
  • Flooring Engineered Hardwood, Vinyl Plank, Ceramic Tile
  • other interior Features Attic, Attic - Pull Down Stairs, Built-in Features, Dec Molding, Recessed Lighting

Area & Lot

  • Status Pending
  • Living Area1,477 Sq.Ft.
  • Total Area1,477 Sq.Ft.
  • MLS® ID22627686
  • TypeCondo
  • YEAR BUILT1988
  • NeighborhoodAsbury Park
  • Elementary SchoolWayside
  • Middle SchoolOcean
  • High SchoolOcean Twp

Exterior

  • STORIES2
  • Garage Space2.0
  • water SourcePublic
  • PoolCommon, In Ground, Salt Water
  • roofShingle
  • parkingDirect Access, Driveway, Guest
  • HEAT TYPENatural Gas, Forced Air
  • AIR CONDITIONINGCentral Air
  • sewerPublic Sewer
  • SubstructureSlab
  • Disability FeaturesStall Shower
  • HOA AmenitiesTennis Court(s), Pickleball Court, Management, Association, Community Room, Pool, Clubhouse, Landscaping
  • other exterior FeaturesUnderground Sprinkler System, Palladium Window, Lighting

Financial

  • Sales Price$599,999
  • Real Estate Tax $7,560/yr
  • HOA $498/mo
Attached homes with garages and a shaded driveway beneath leafy trees.

Schedule a Showing

I would love to show you our beautiful property. Please select your preferred date and time below. I will be in touch shortly to confirm your appointment.

Schedule a Showing

I would love to show you our beautiful property. Please select your preferred date and time below. I will be in touch shortly to confirm your appointment.

Thank you for your interest in 134 Old Orchard Lane 3003, Ocean Twp, NJ 07712. We are reviewing your request and will be in touch shortly!

Mortgage Calculator

Estimate your monthly mortgage payment, including the principal and interest, property taxes, and HOA. Adjust the values to generate a more accurate rate.

All estimates are provided for informational purposes only. Actual amounts may vary.
$0,000 Your Payment 20 15 65
$0,000 Your Payment

Asbury Park

Explore

Thinking about buying or selling a home?

Let’s Talk About Your Next Move. Call or Text me at (732) 822-6602. Or reach out through the contact form to start the conversation.

Follow Me on Instagram