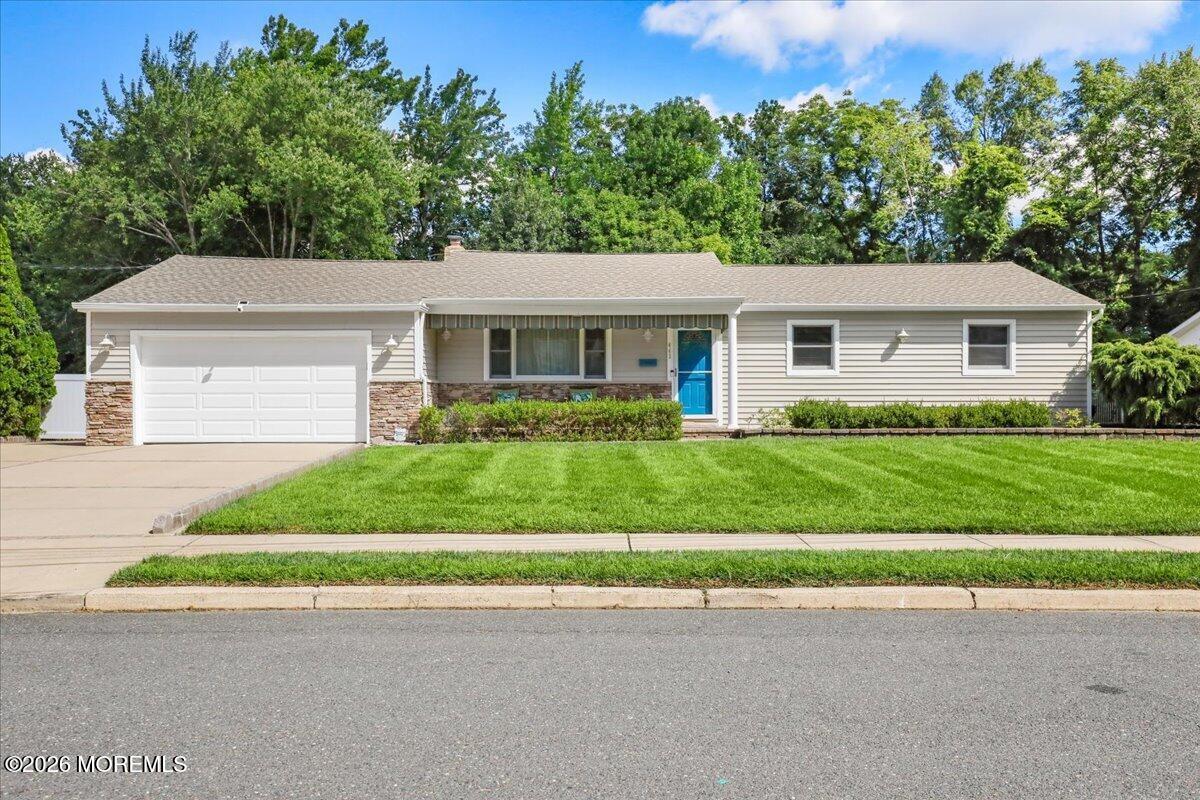
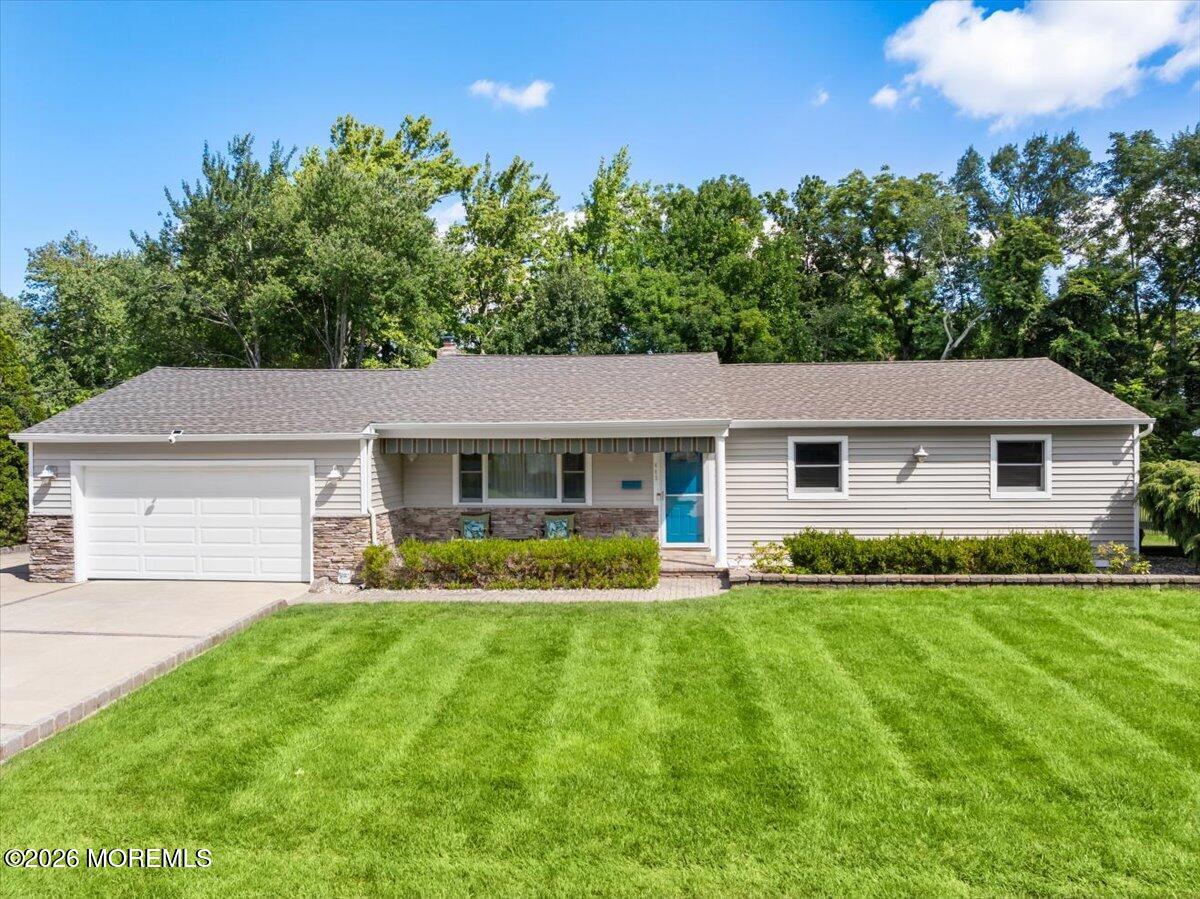
Single-story ranch house with a two-car garage, blue front door, and neatly mowed lawn.
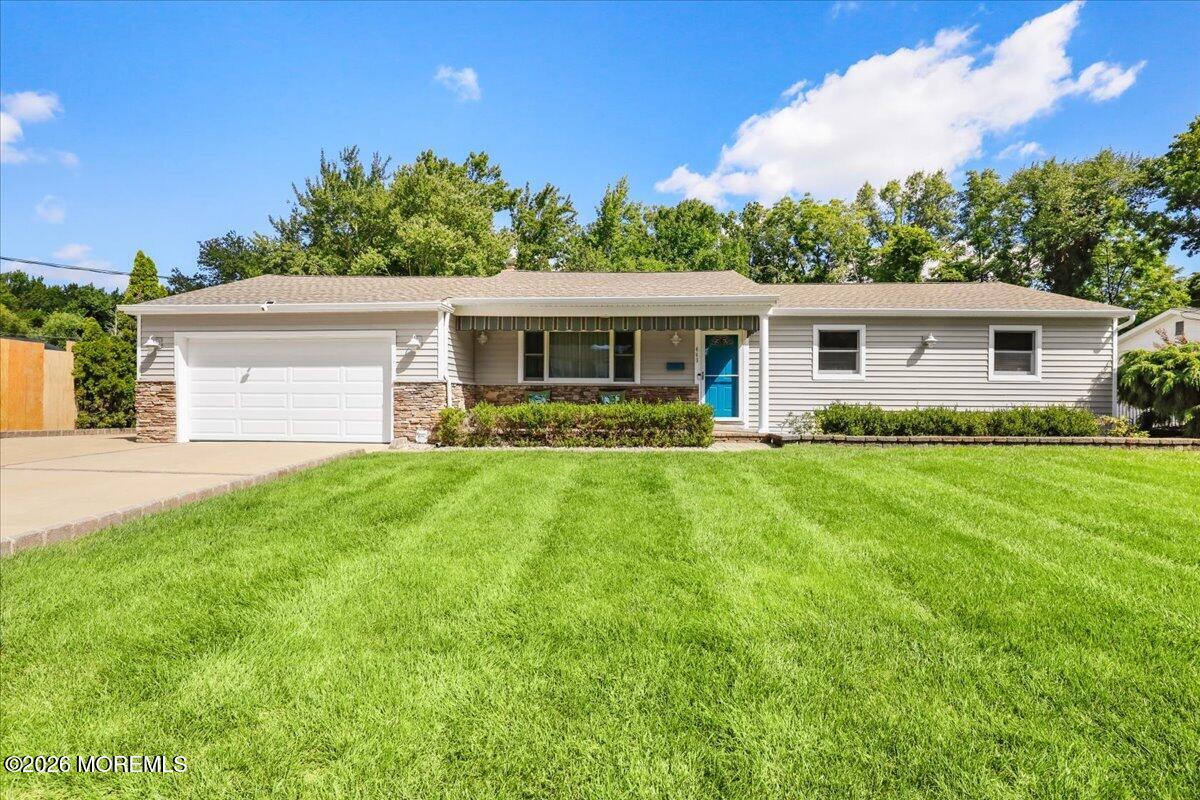
Single-story home with an attached garage, blue front door, stone accents, and broad green lawn.
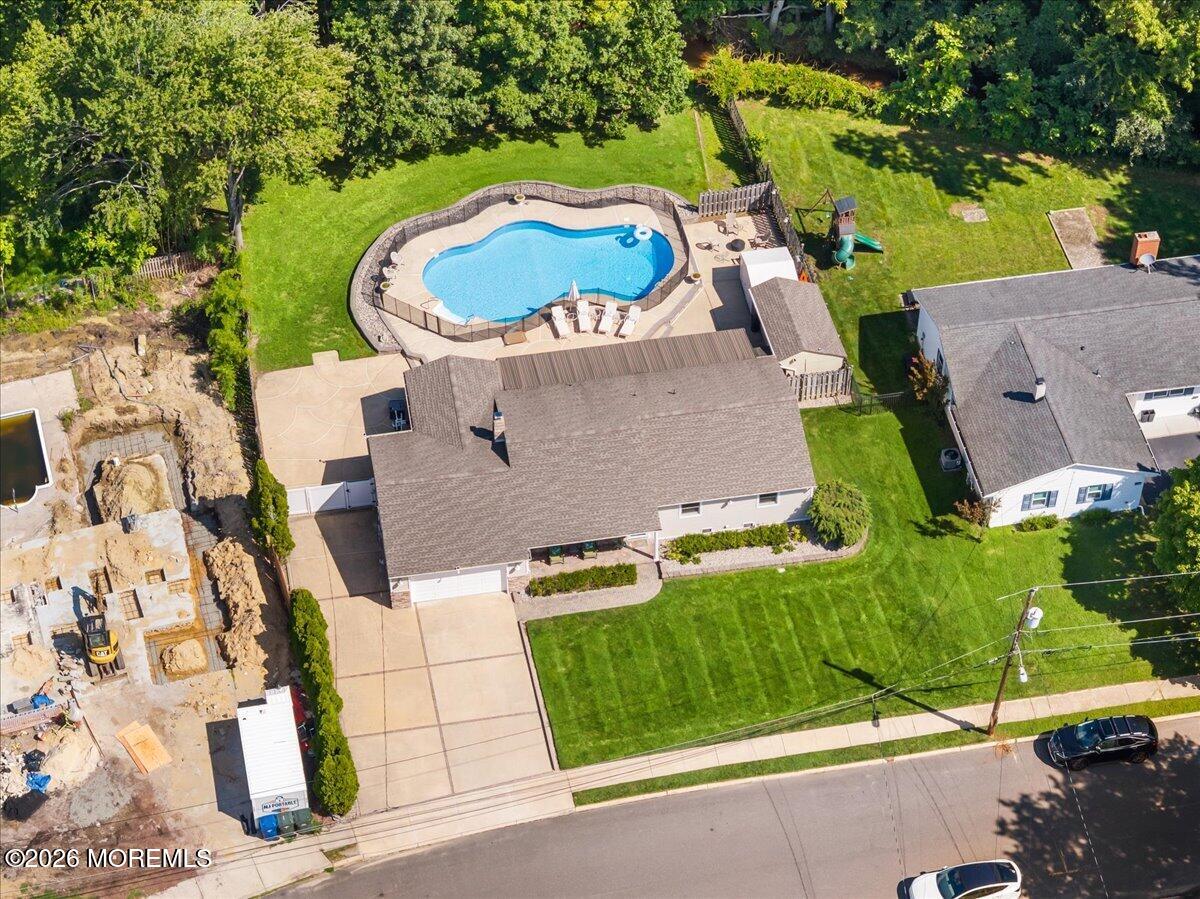
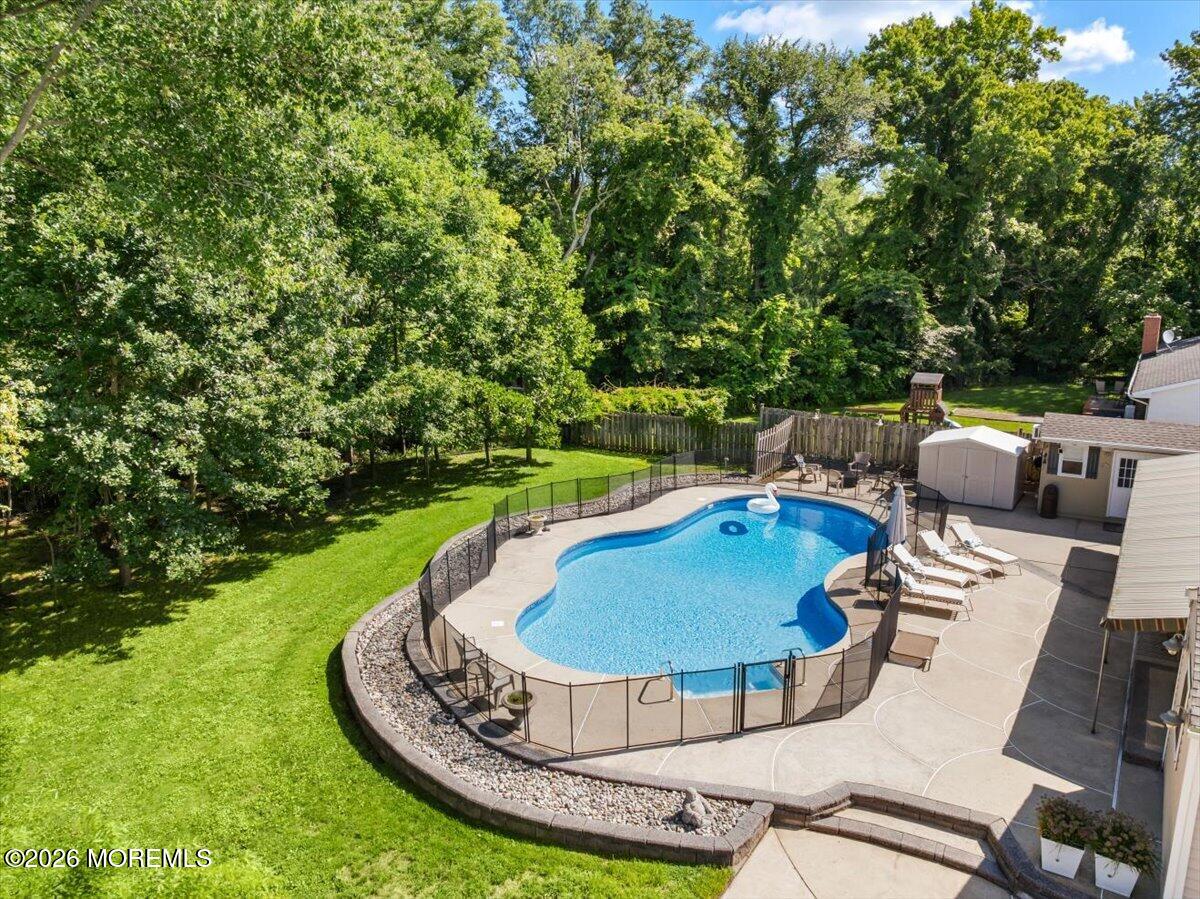
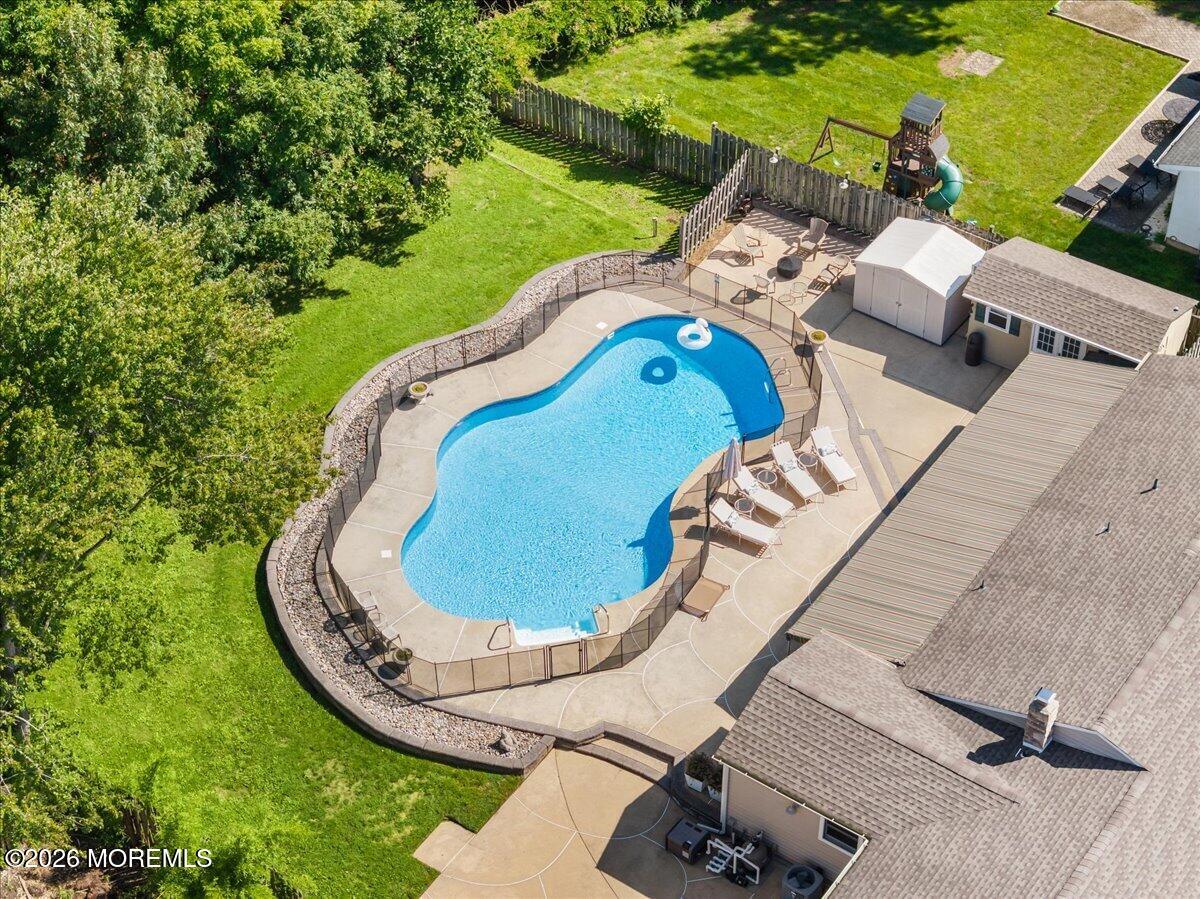
Aerial view of a home with a fenced pool, patio, and broad front lawn.
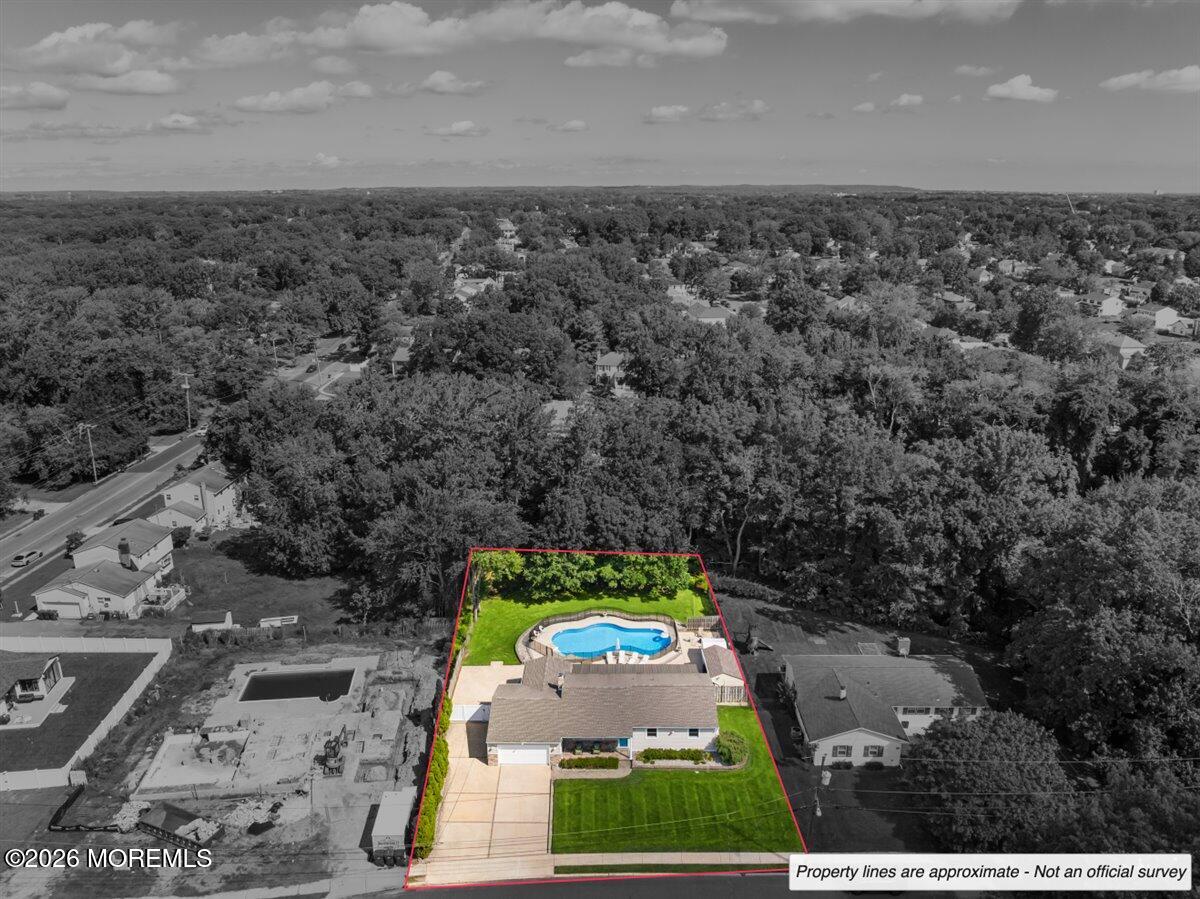
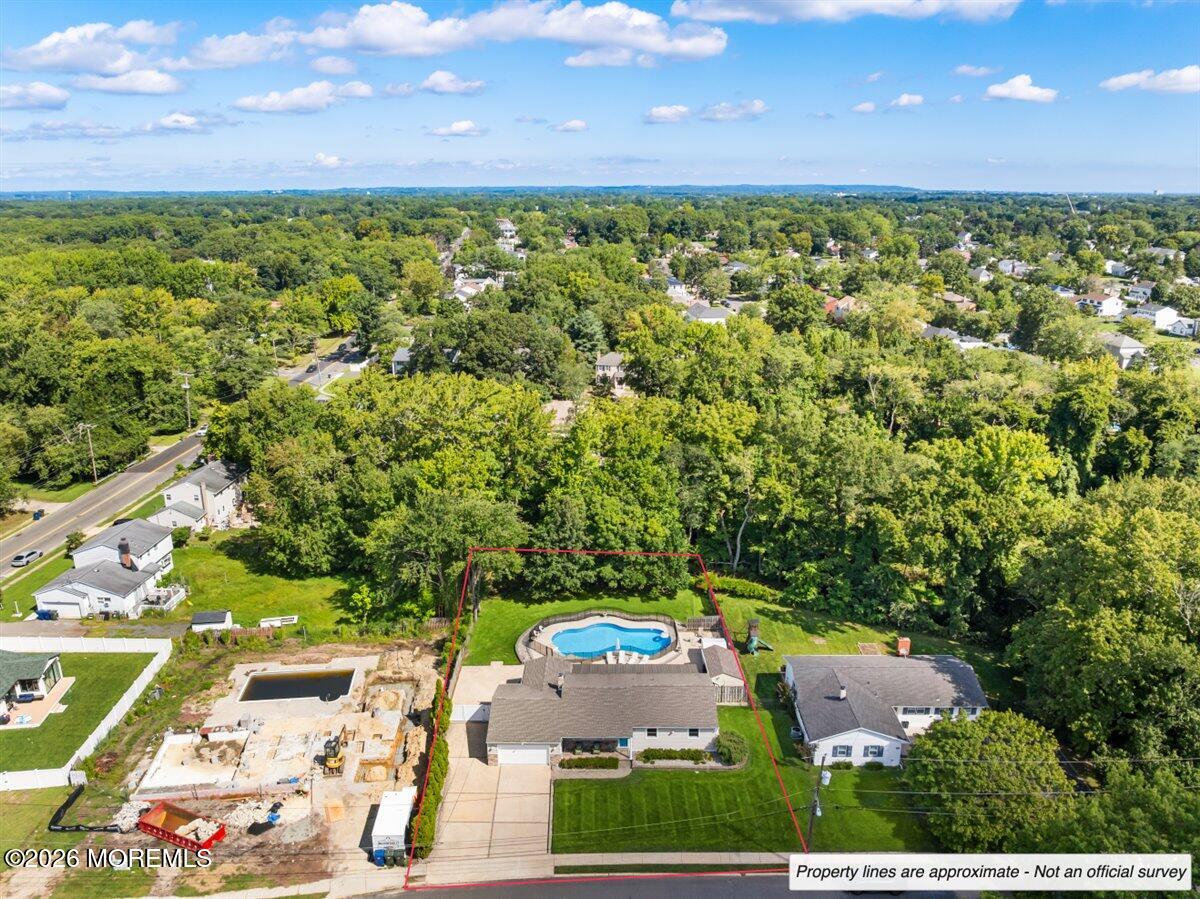
Aerial view of a home and swimming pool within red-outlined property boundaries.
Single-story ranch home with a stone-accented facade, blue front door, attached garage, and broad green lawn.
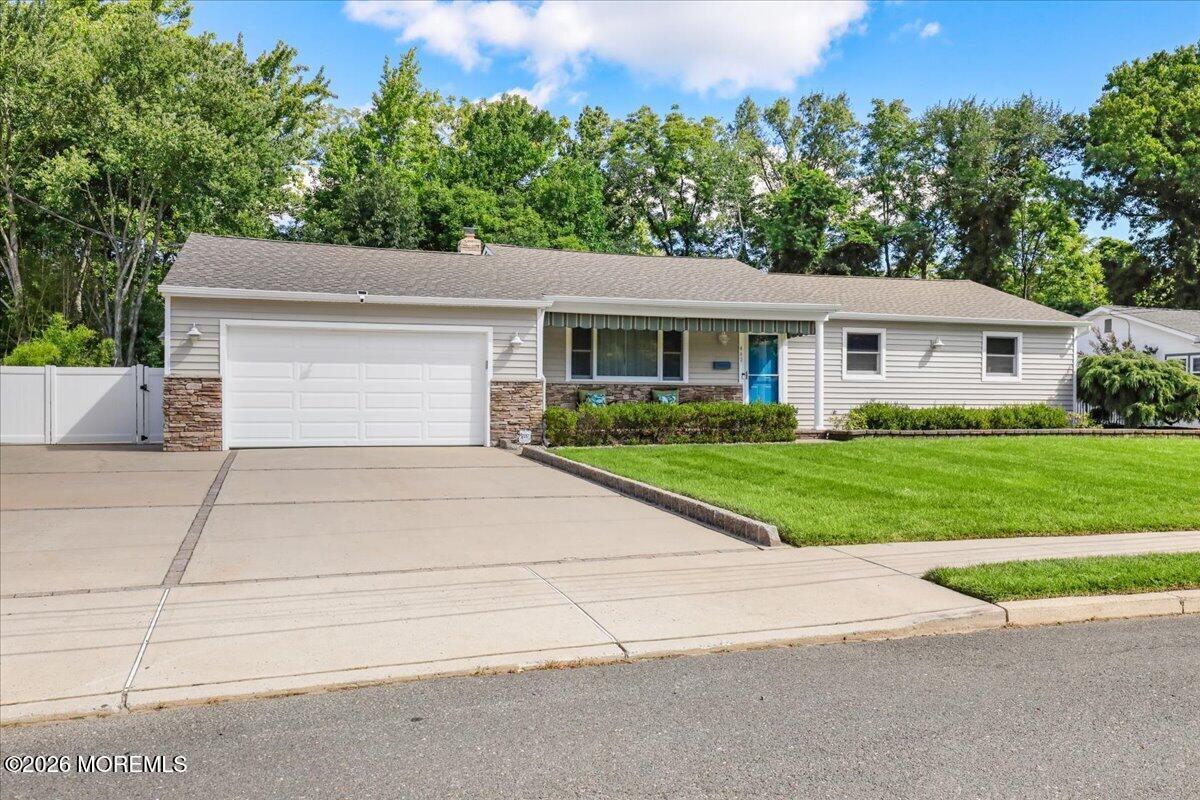
Single-story ranch home with a blue front door, attached garage, and broad driveway.
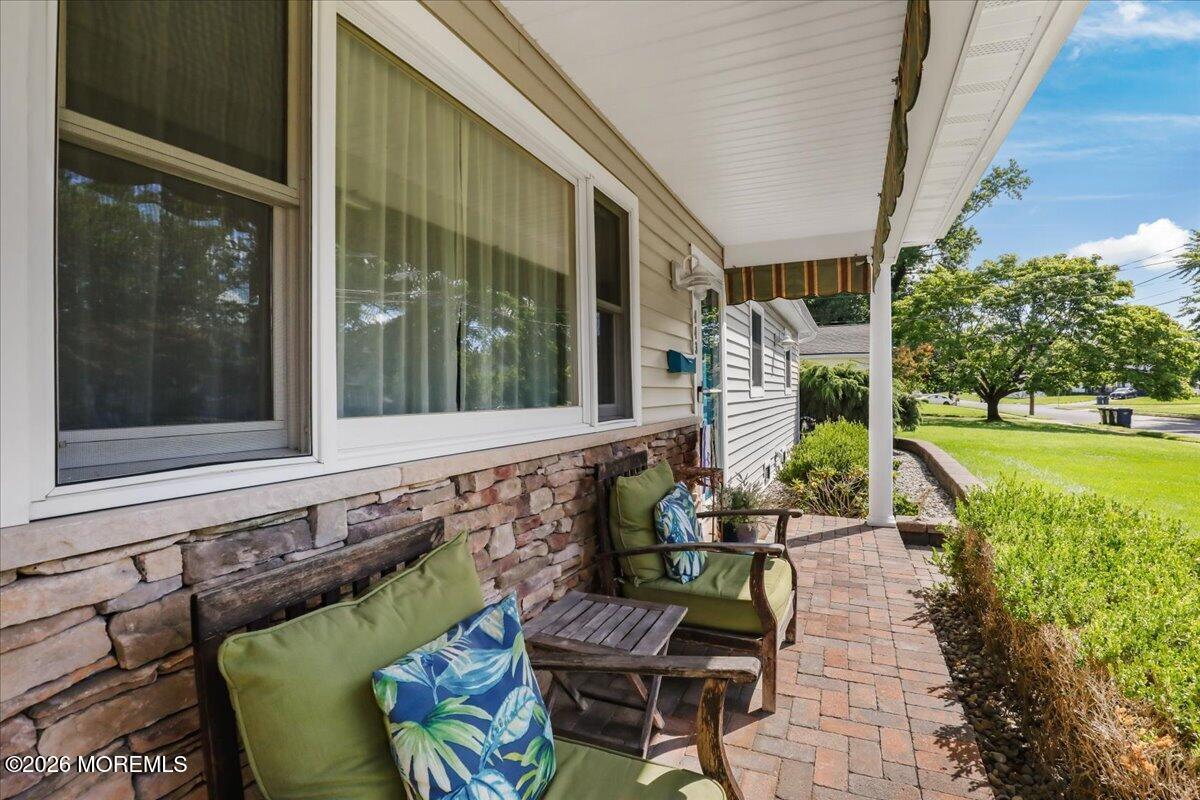
Covered brick-paver porch with green-cushioned chairs, a wooden table, and a view of the lawn.
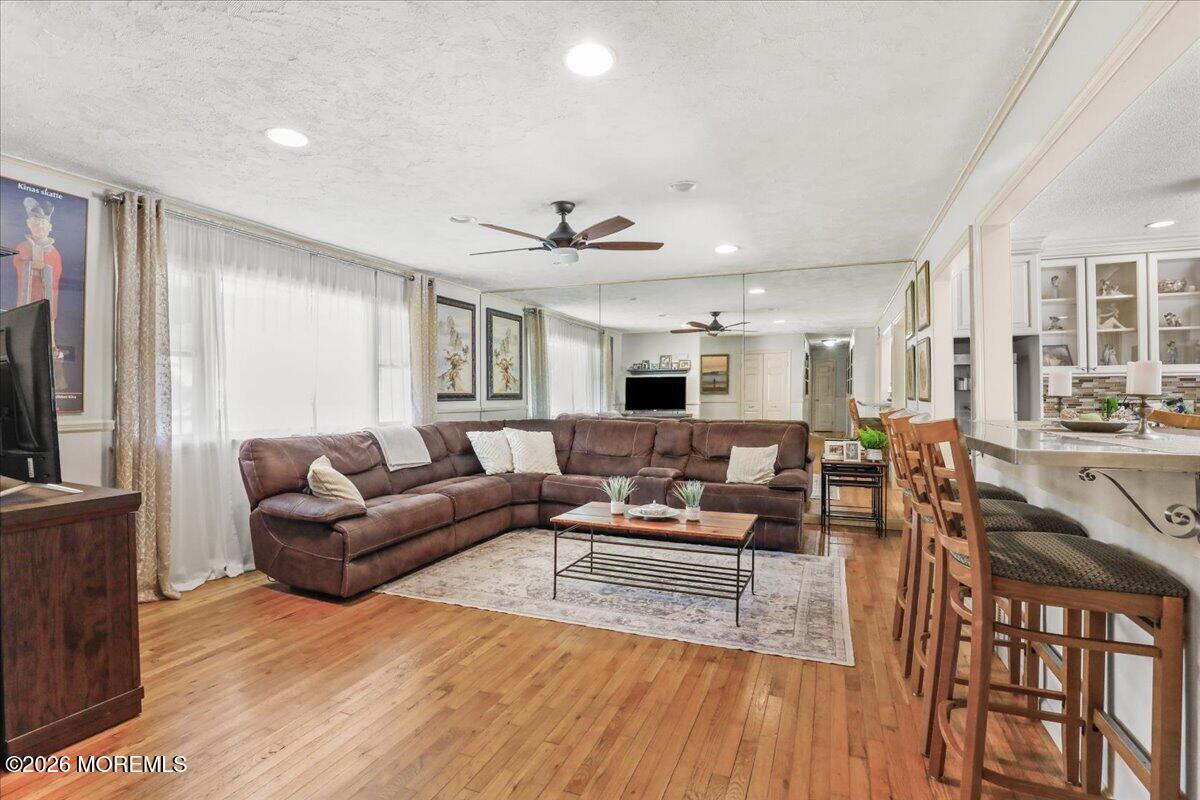
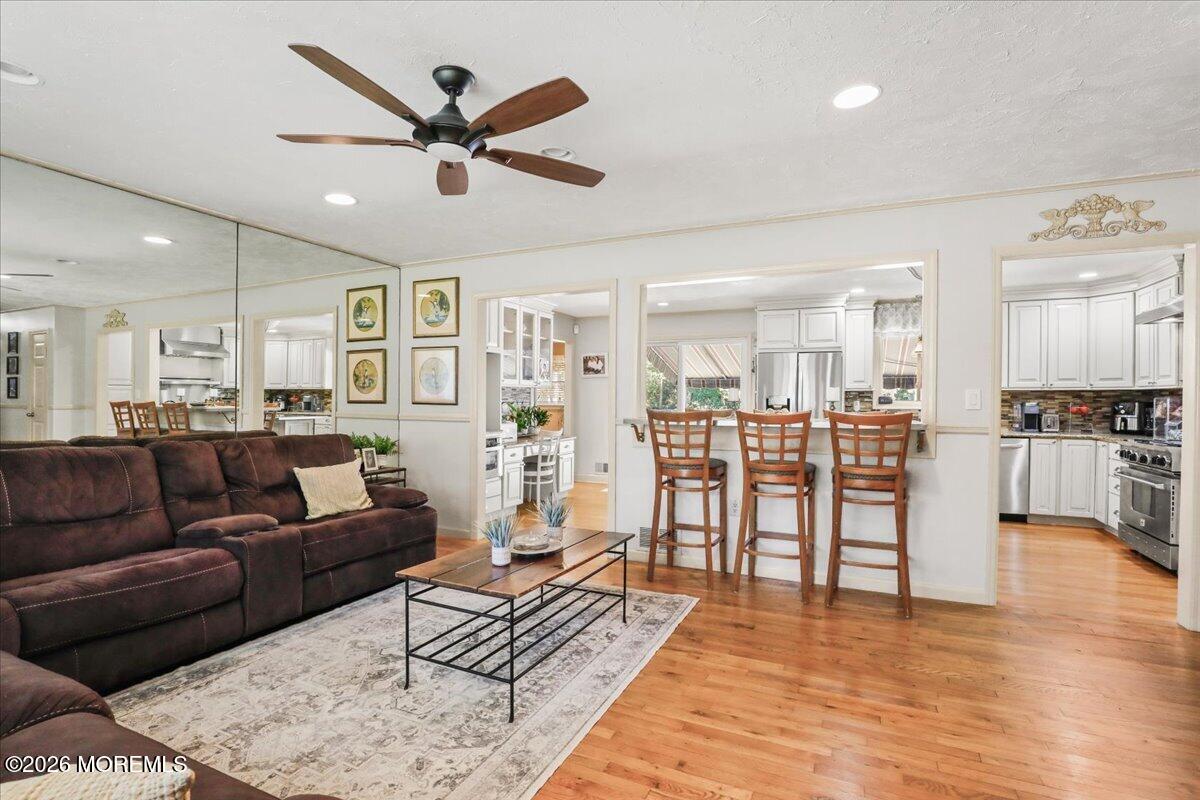
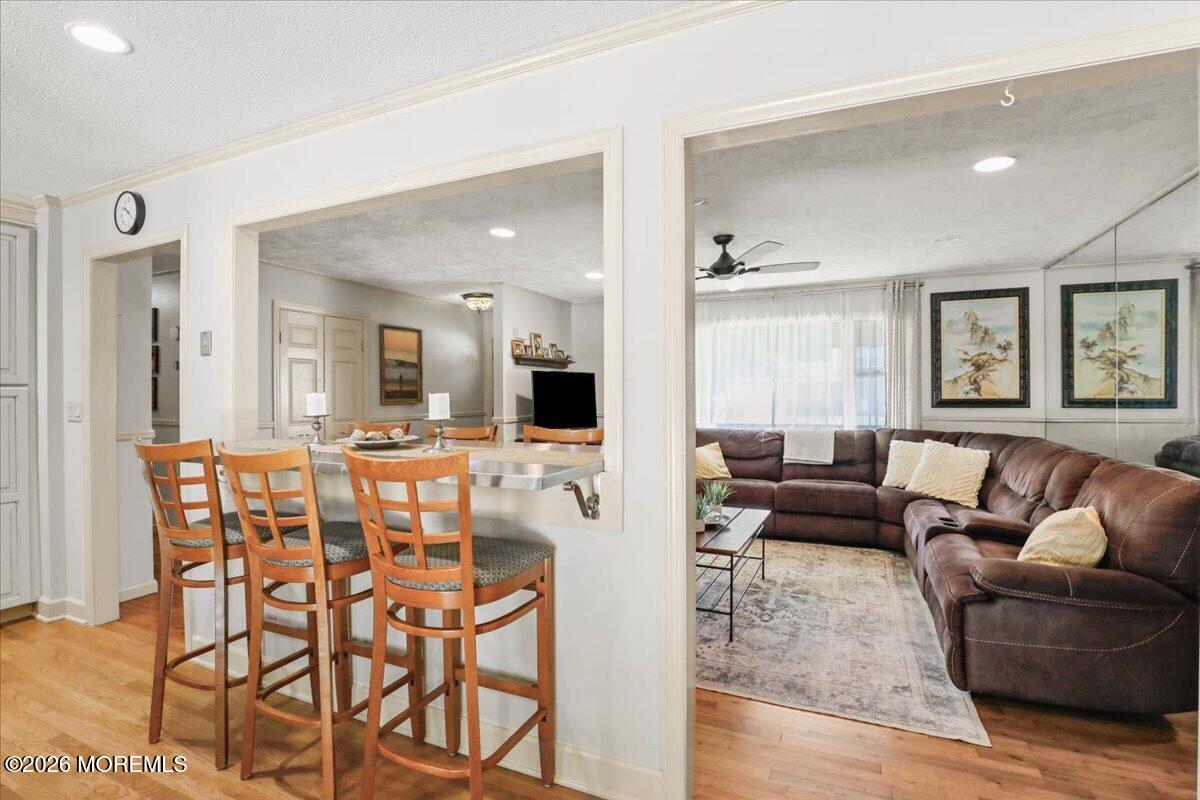
Living room with a brown sectional, hardwood floors, and a kitchen breakfast bar.
Living room with a dark sectional and hardwood floors opening to a kitchen with a three-stool breakfast bar.
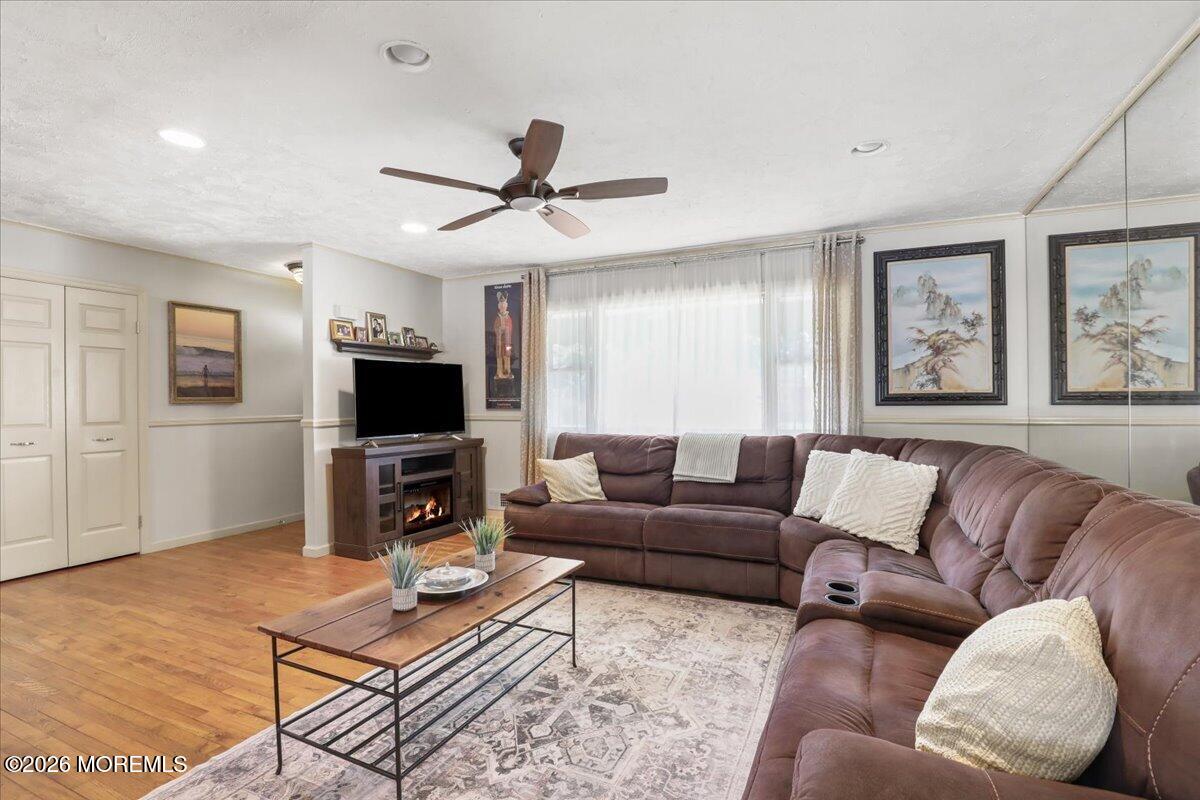
Living room with a brown sectional, hardwood floors, and a television above a fireplace.
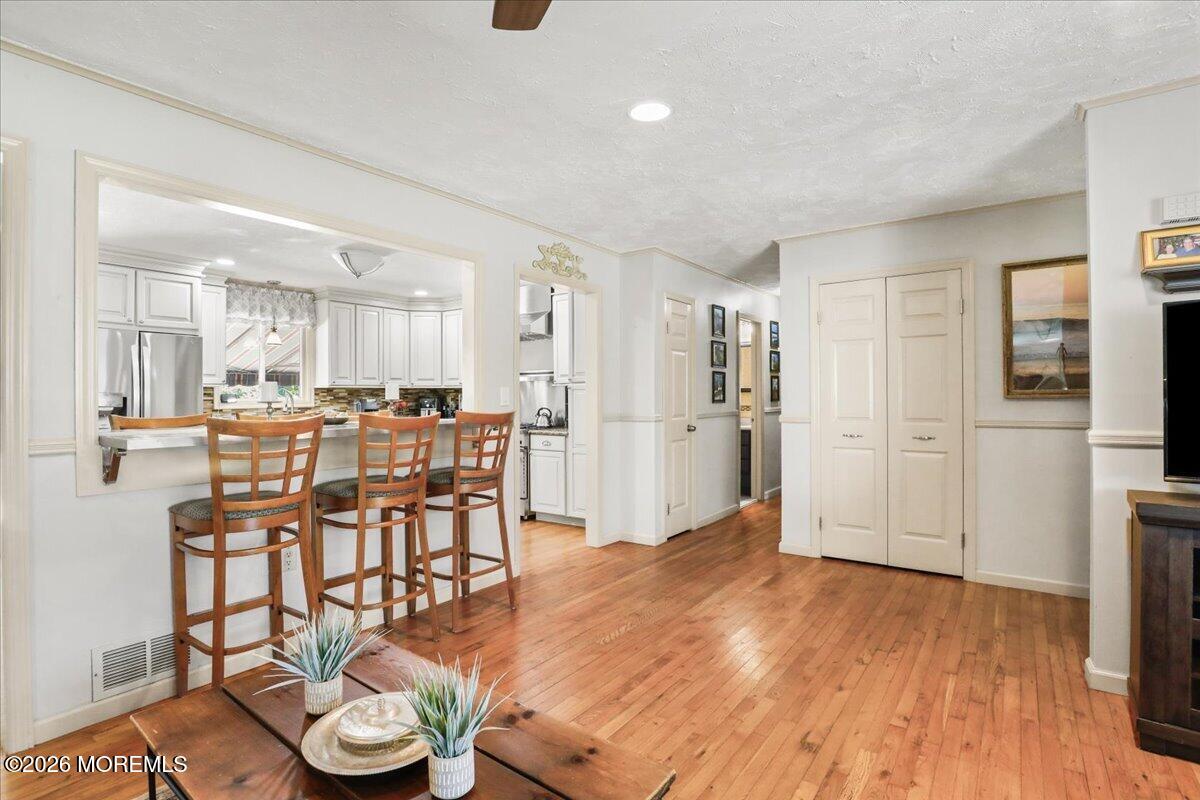
Kitchen and dining area with white cabinets, a breakfast bar, and warm hardwood floors.
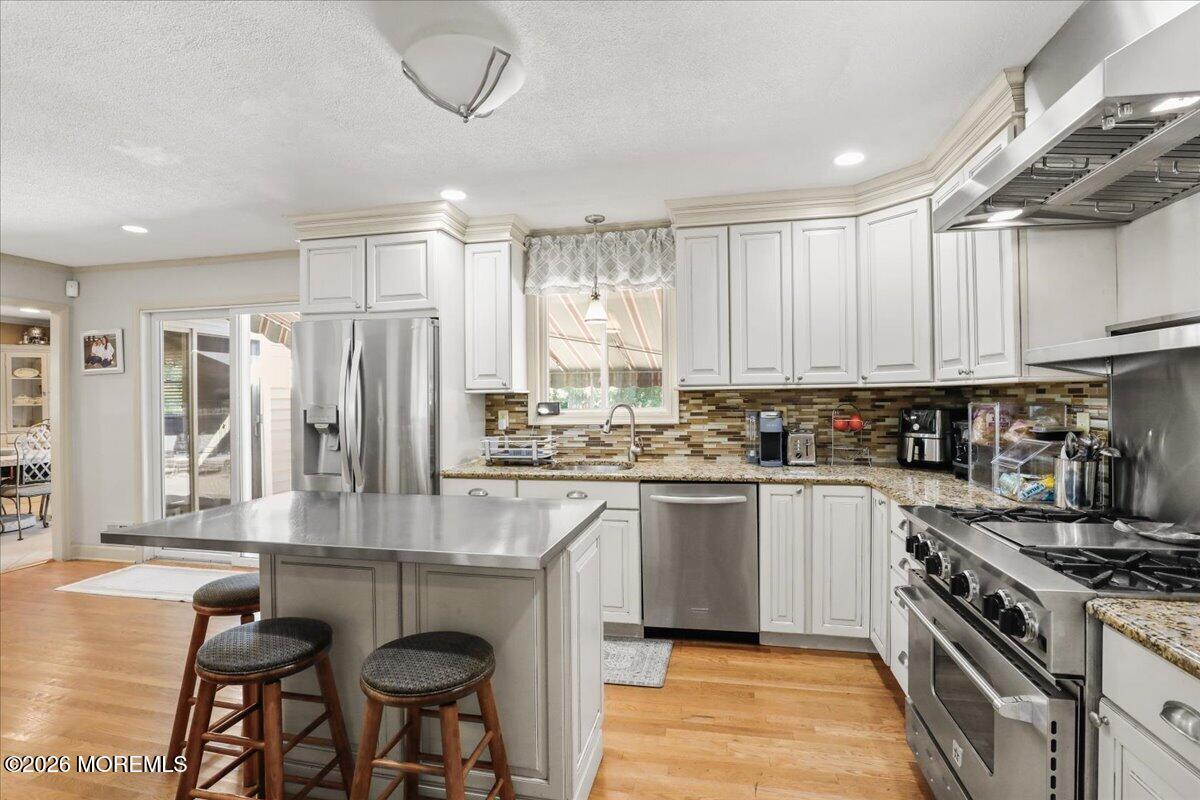
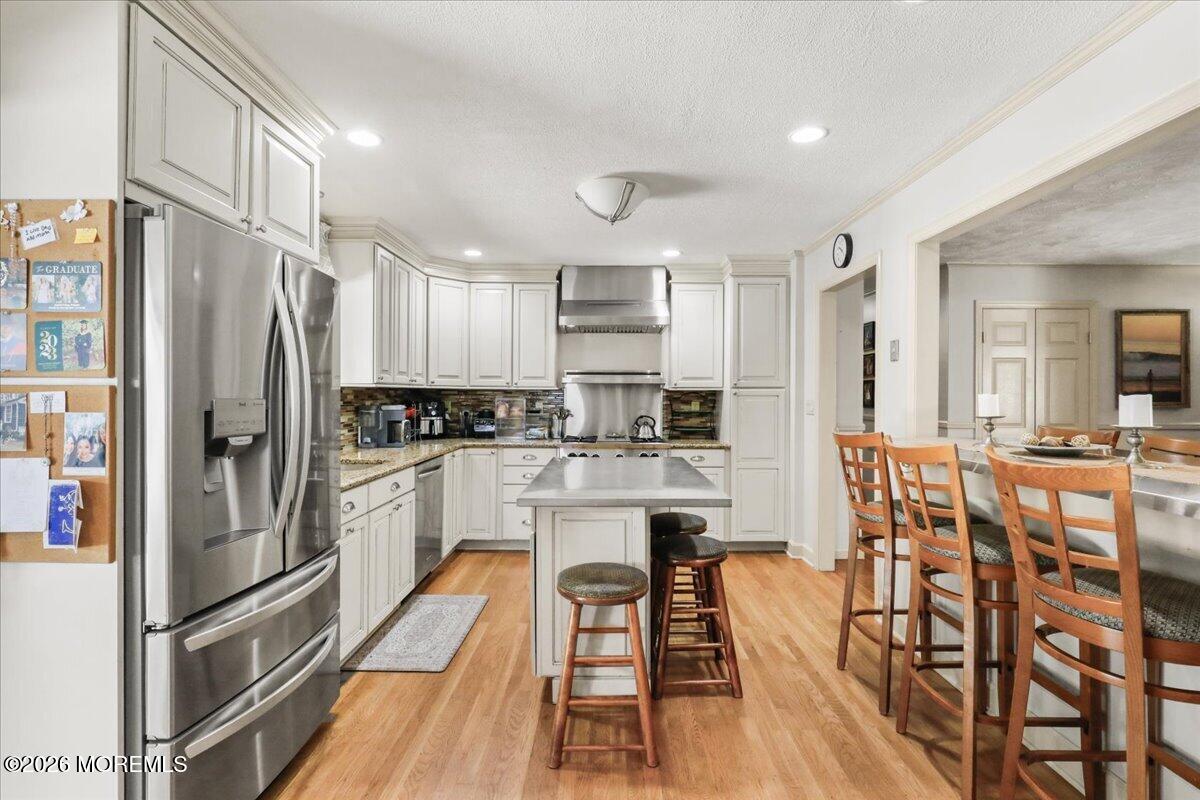
Kitchen with white cabinets, stainless-steel appliances, patterned tile backsplash, and a large island with stools.
Kitchen with white cabinetry, stainless steel appliances, a central island, and an adjoining dining area.
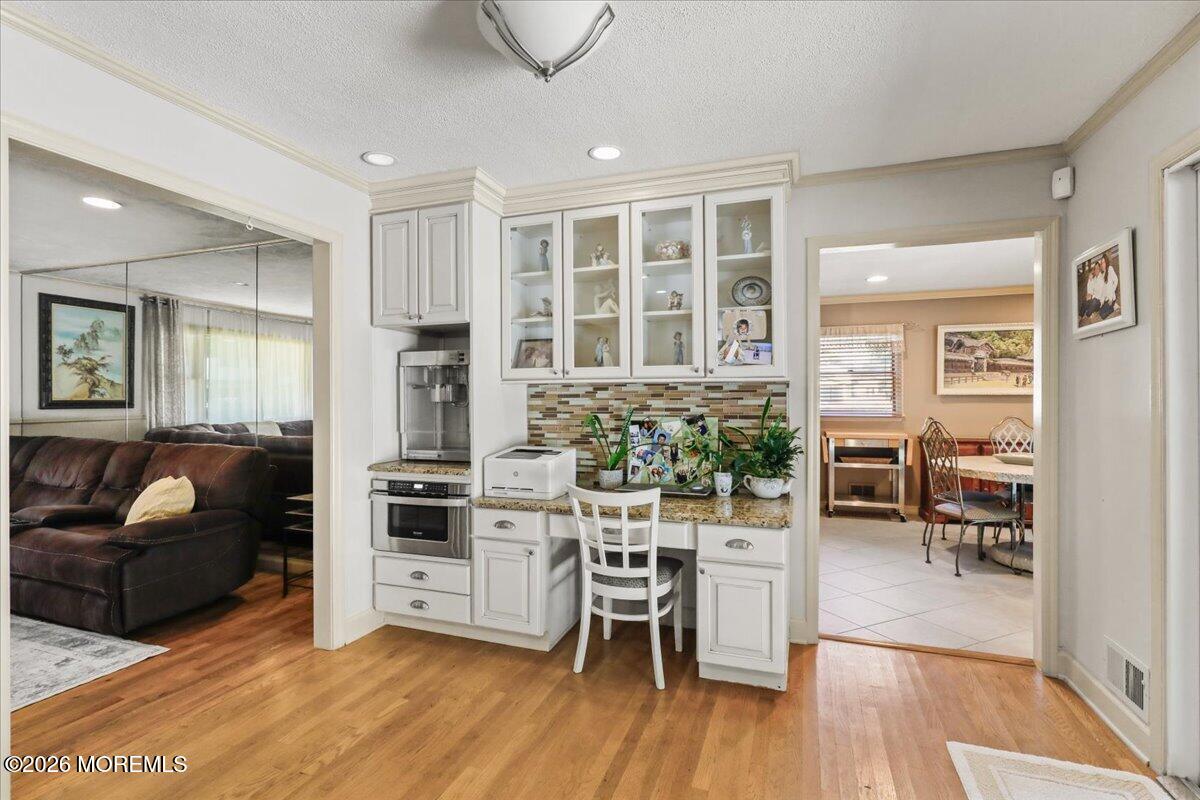
Built-in white desk and glass-front cabinets between a living room and dining area.
Dining area with wooden chairs opens to a living room with a brown sectional and large windows.
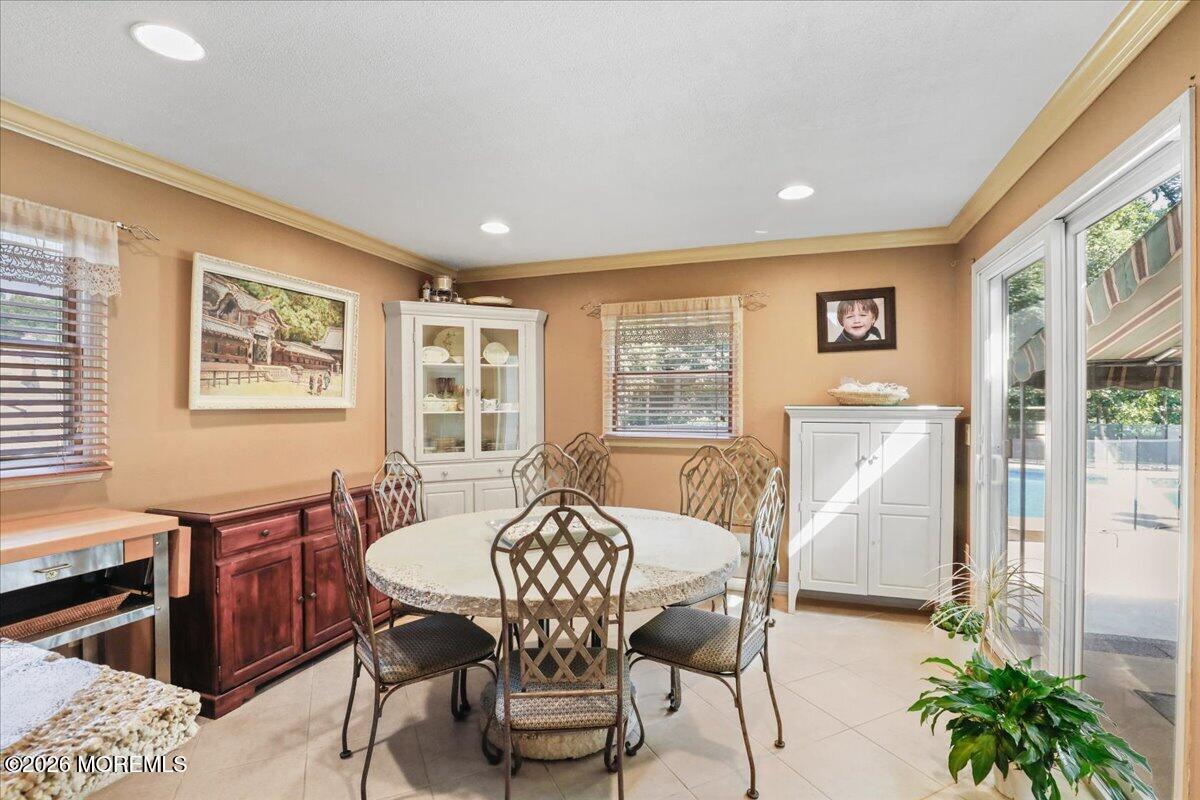
Dining room with round table, lattice-back chairs, built-in cabinets, and glass doors overlooking the pool.
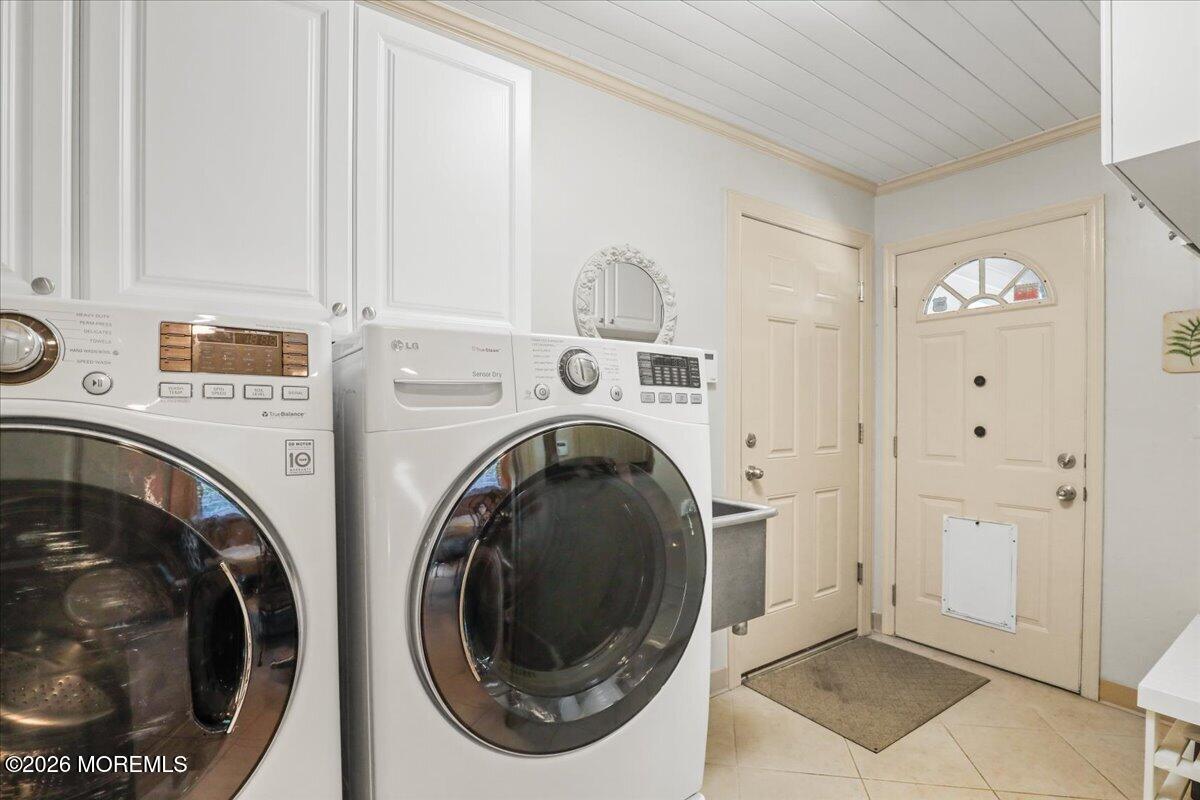
Laundry room with front-loading washer and dryer beside a utility sink and entry doors.
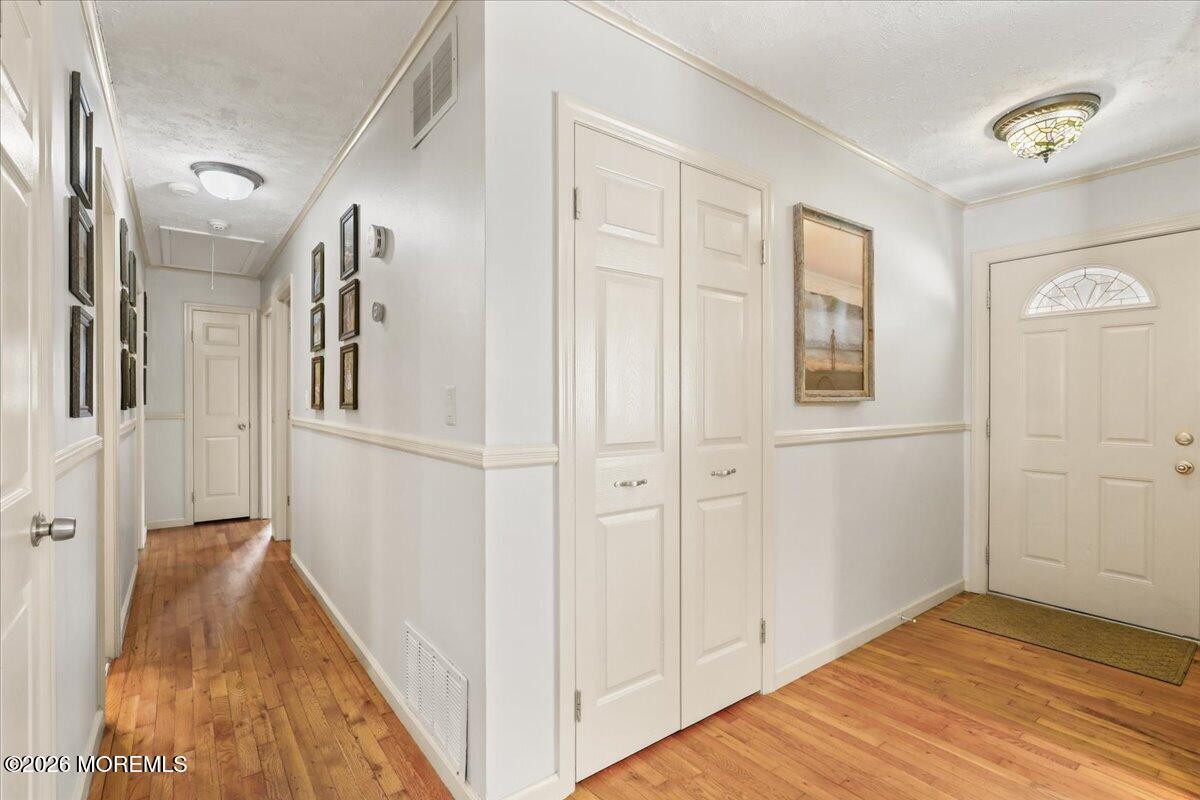
Entry hall with hardwood floors, white paneled doors, and a front door with a fanlight.
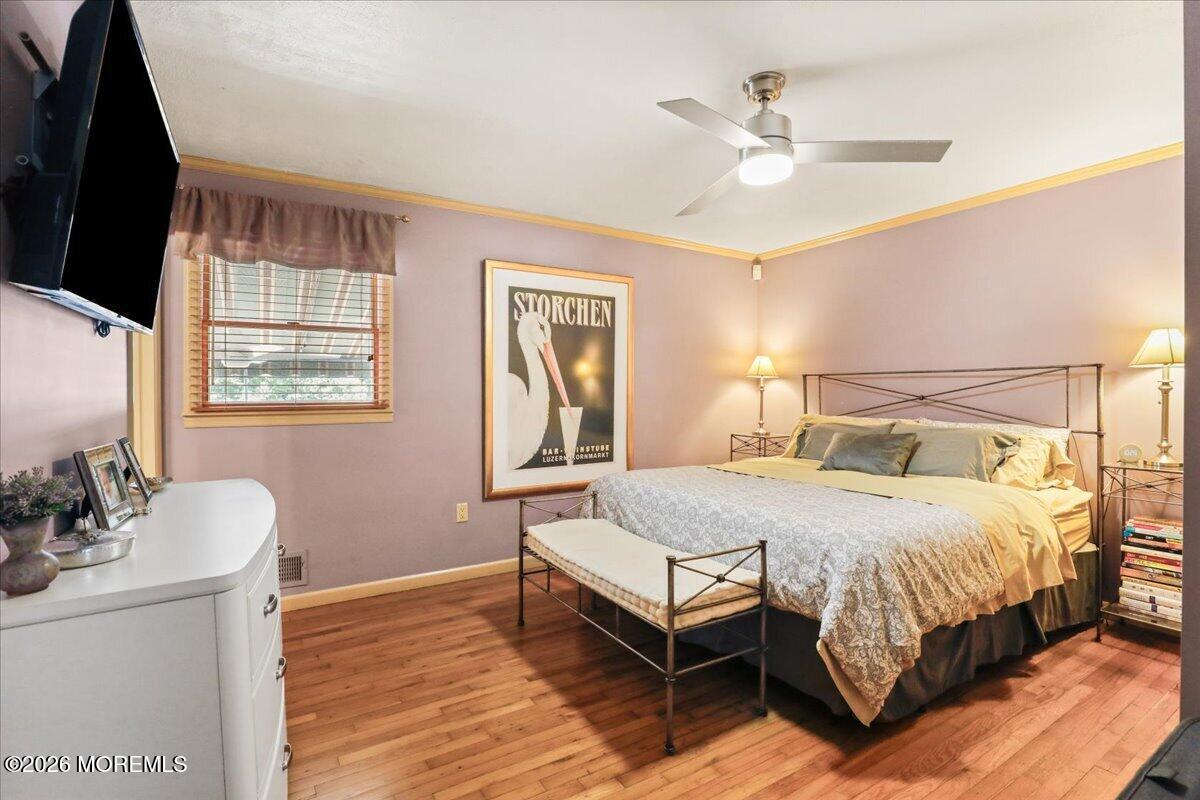
Bedroom with a metal-frame bed, patterned bedding, hardwood floors, and a white dresser.
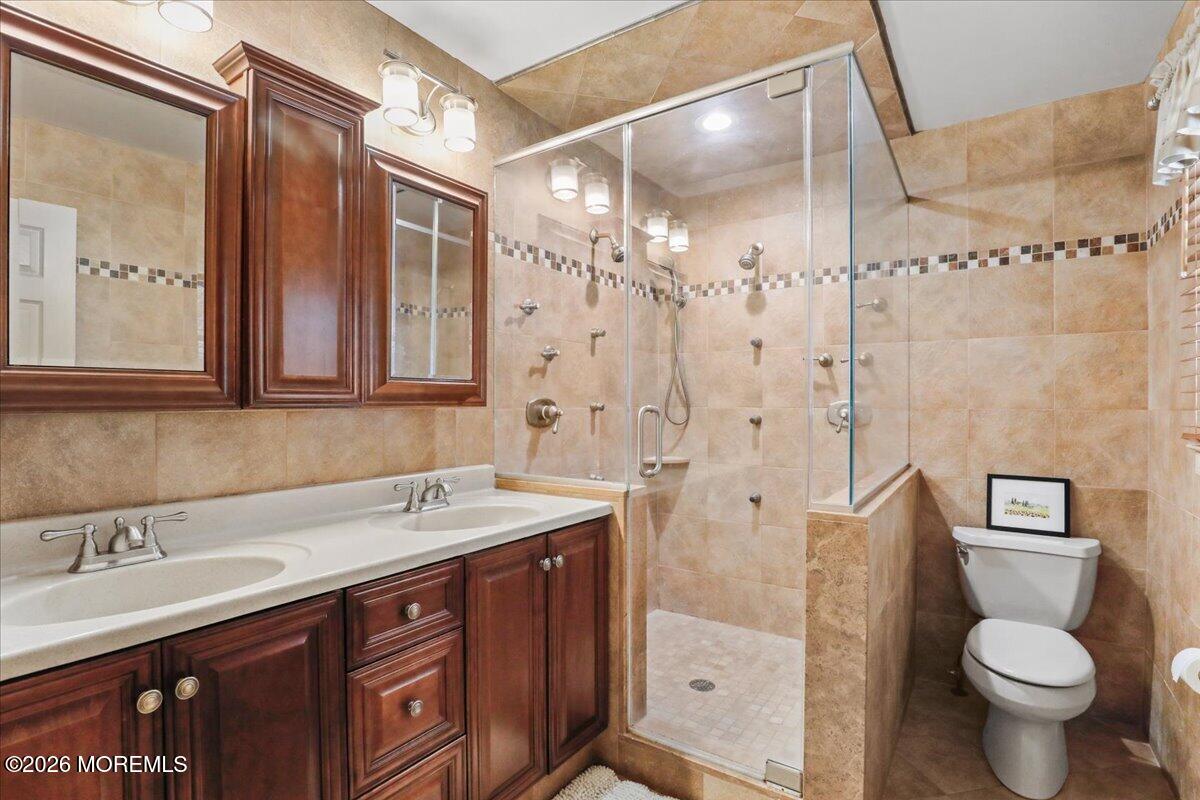
Bathroom with a double-sink wood vanity and large glass-enclosed tiled shower.
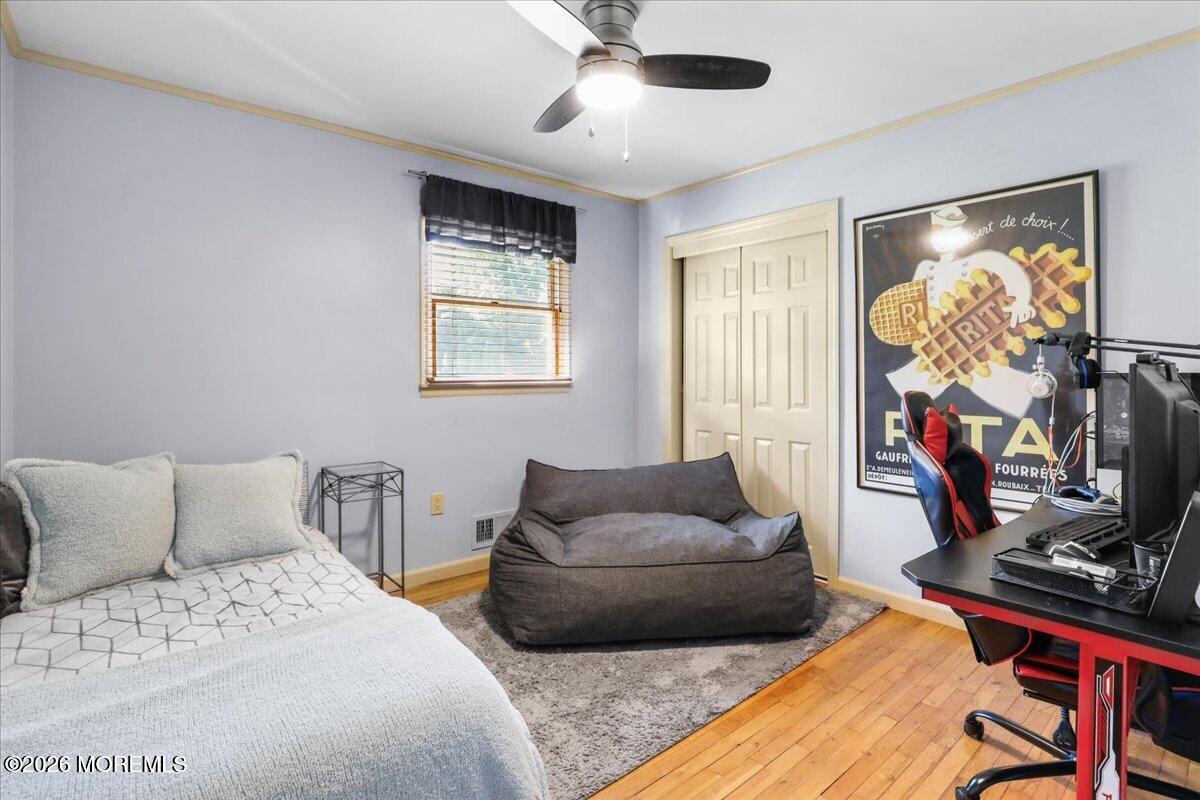
Bedroom with a gray beanbag chair, gaming desk, and bed beside a window.
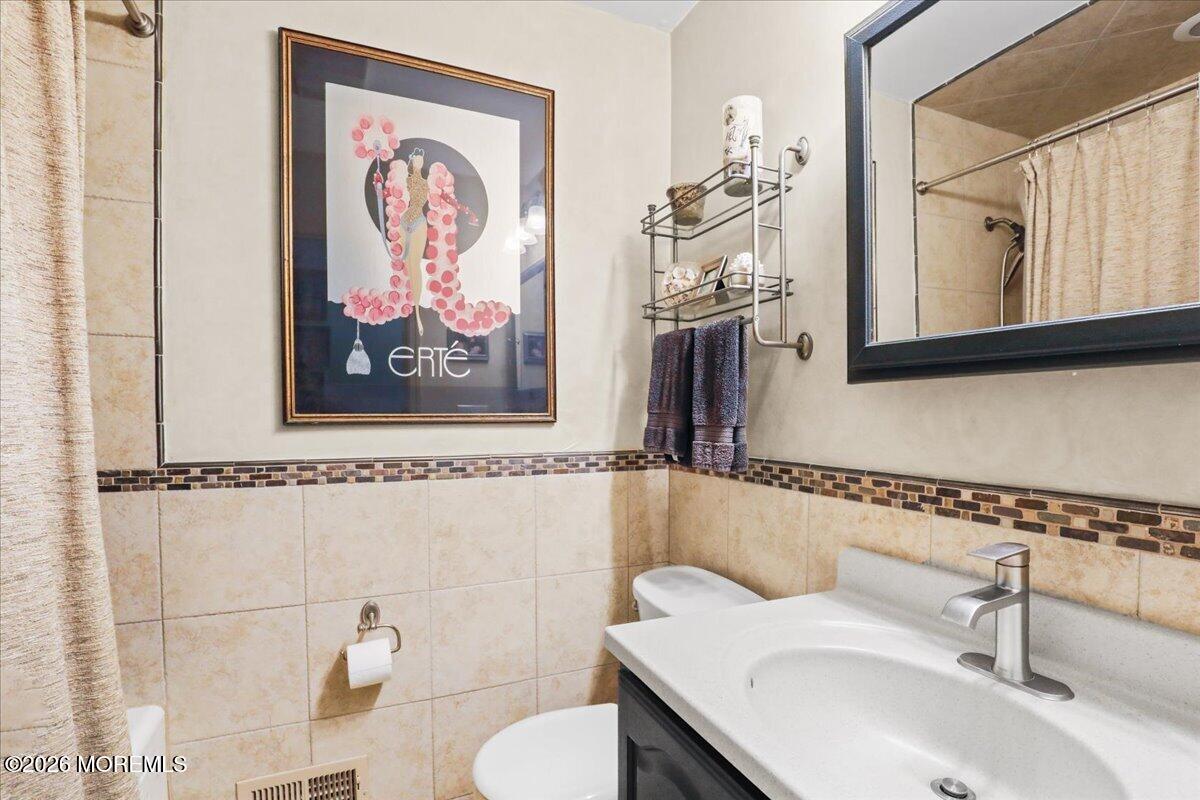
Bathroom with beige tiled walls, mosaic border, white vanity, and framed Erté print.
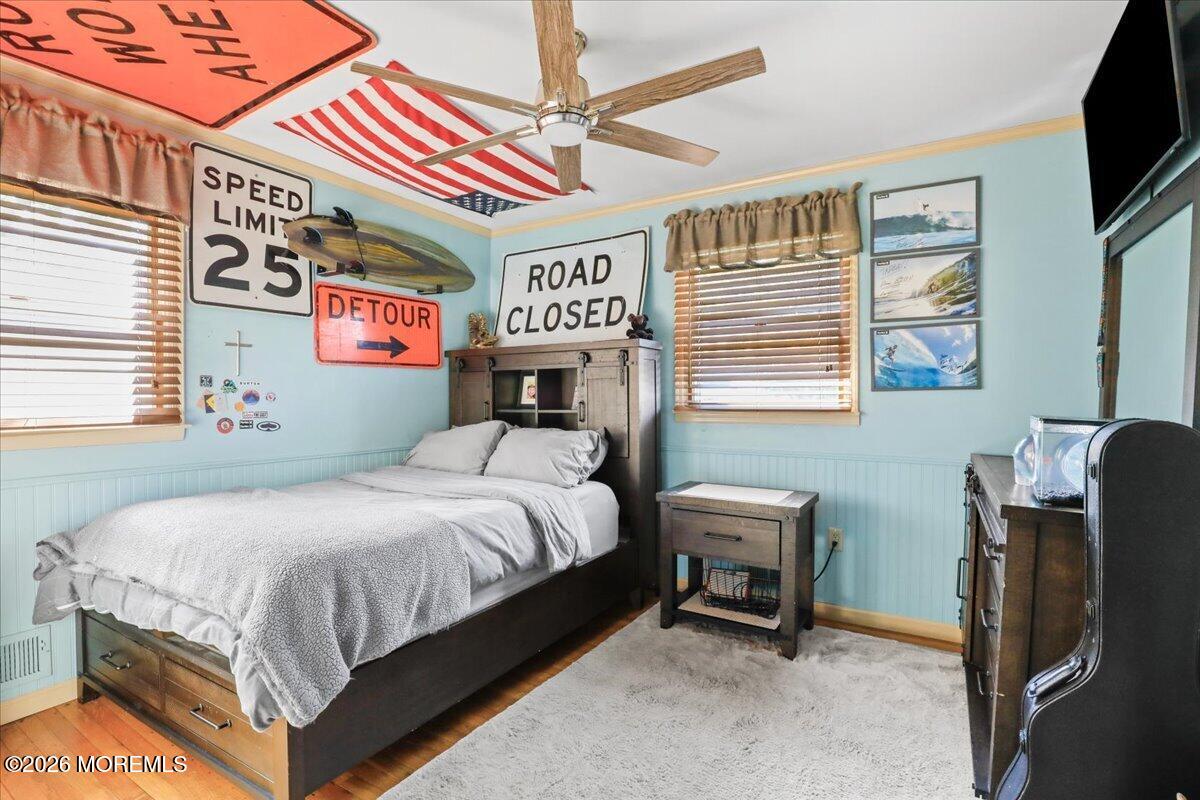
Bedroom with a dark wood bed, pale blue walls, and oversized traffic signs decorating the walls.
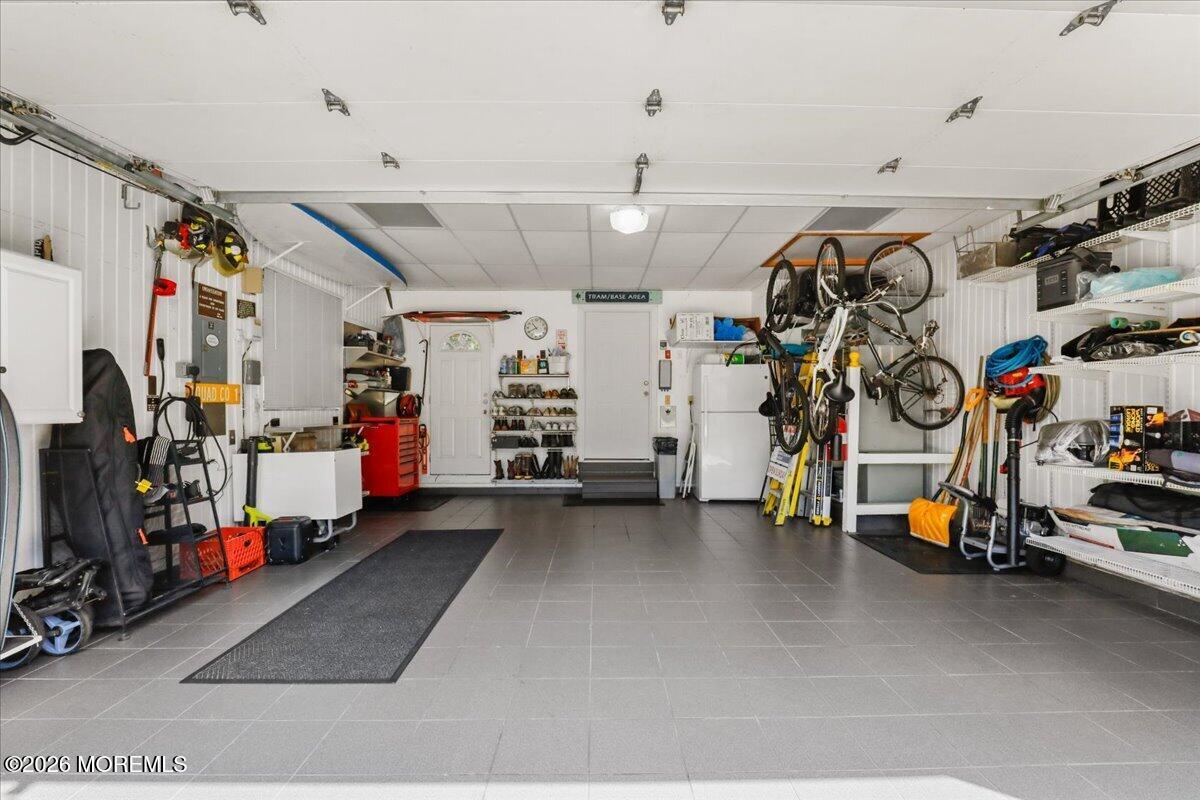
Tiled garage with wall-mounted bicycles, storage shelves, and an open overhead door.
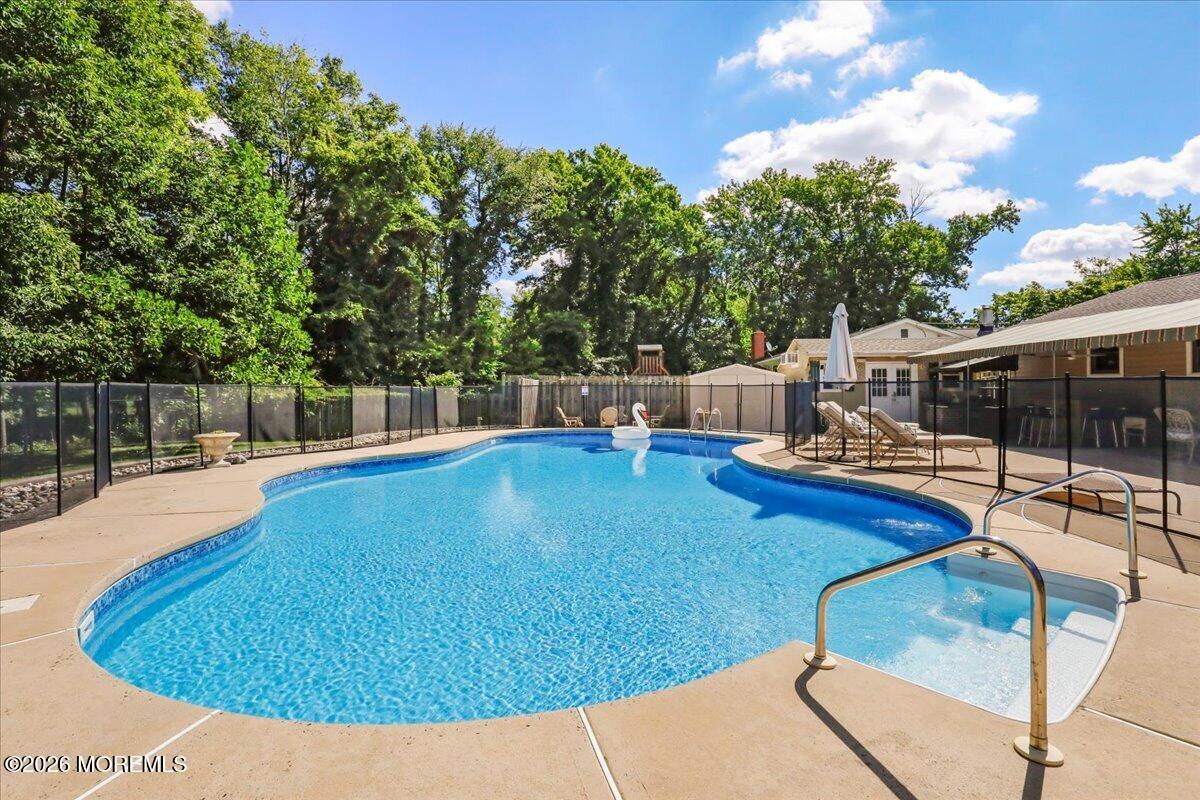
Backyard swimming pool with a curved shape, concrete deck, black fencing, and lounge chairs.
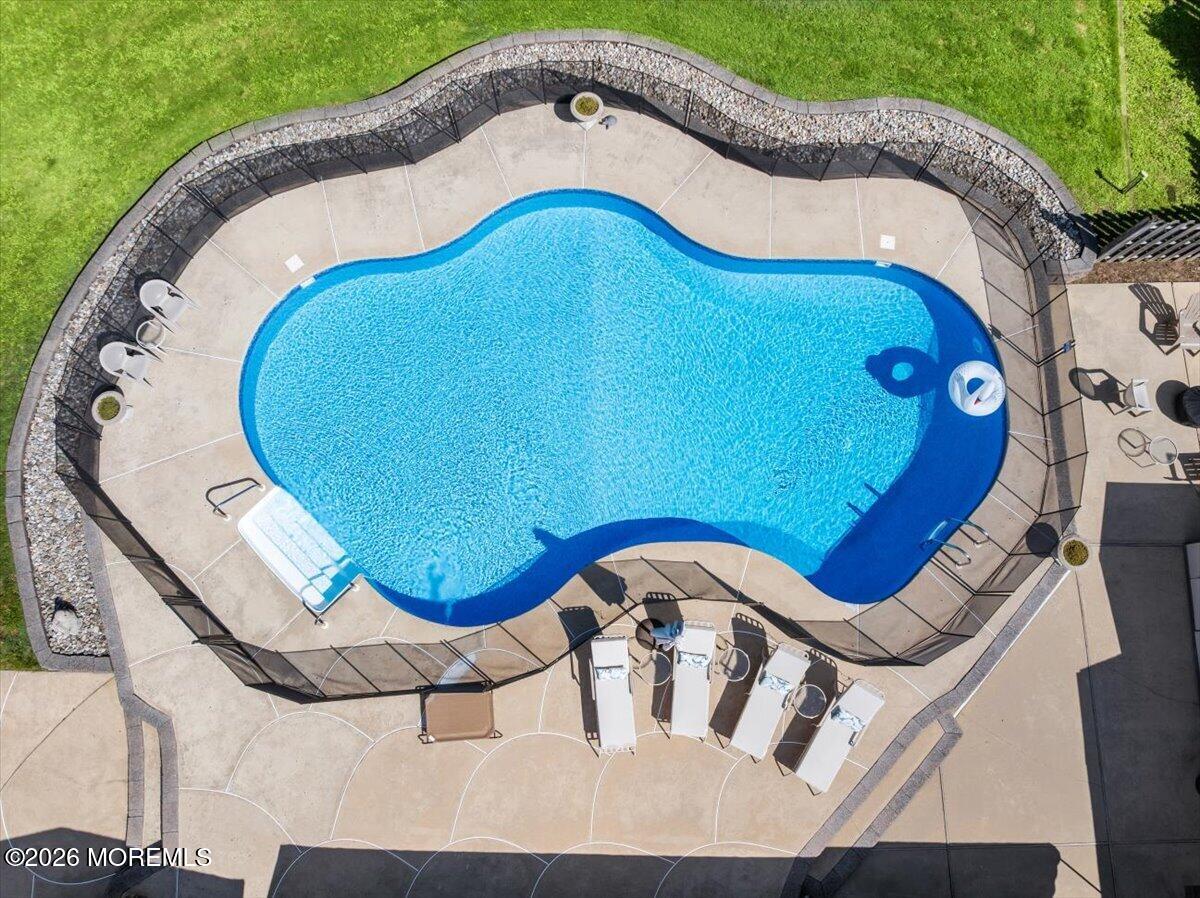
Aerial view of a curving backyard pool surrounded by a fenced patio and lounge chairs.
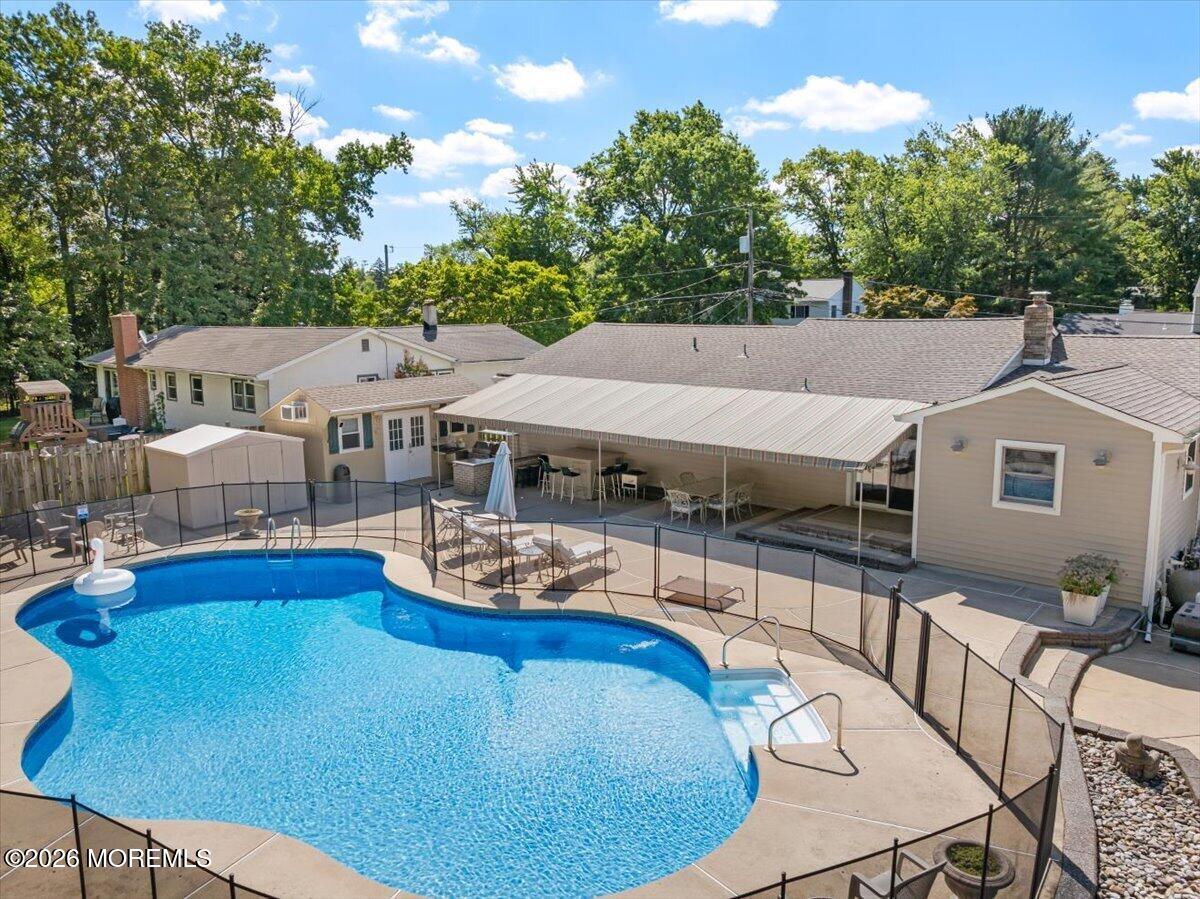
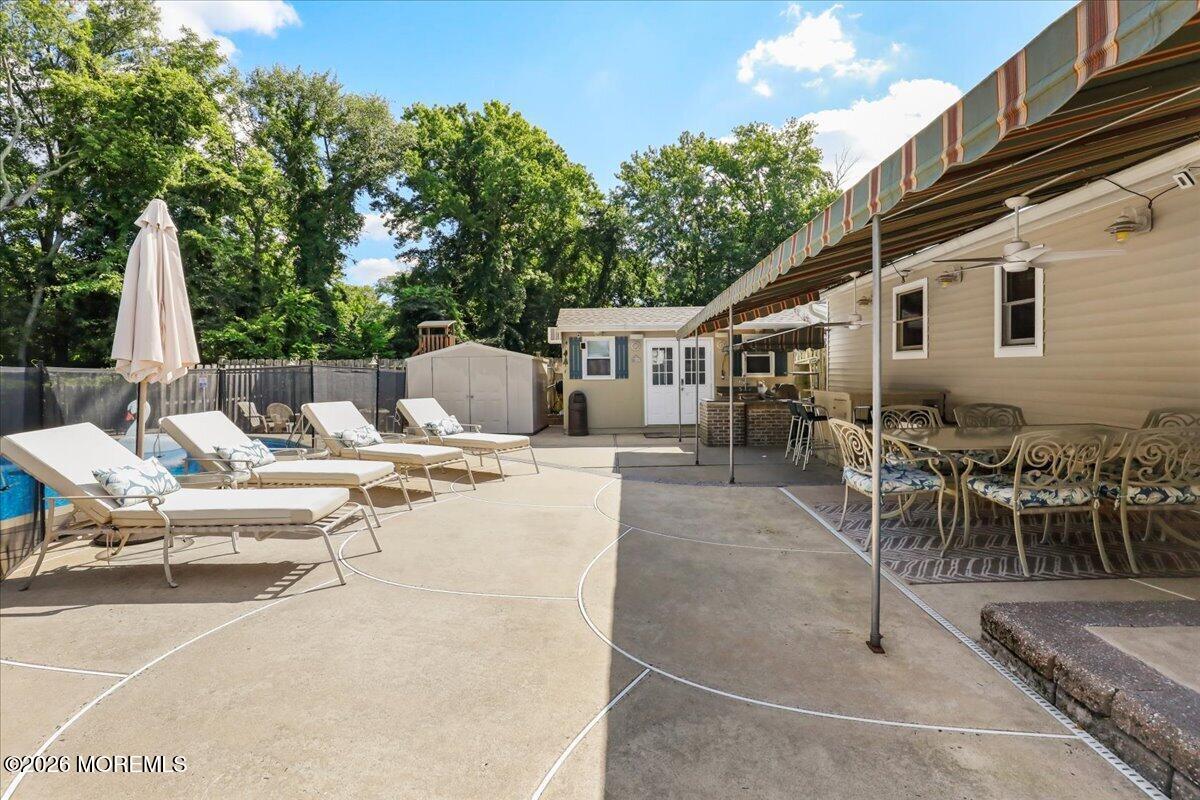
Backyard pool and covered patio beside a single-story home, with lounge chairs on the fenced deck.
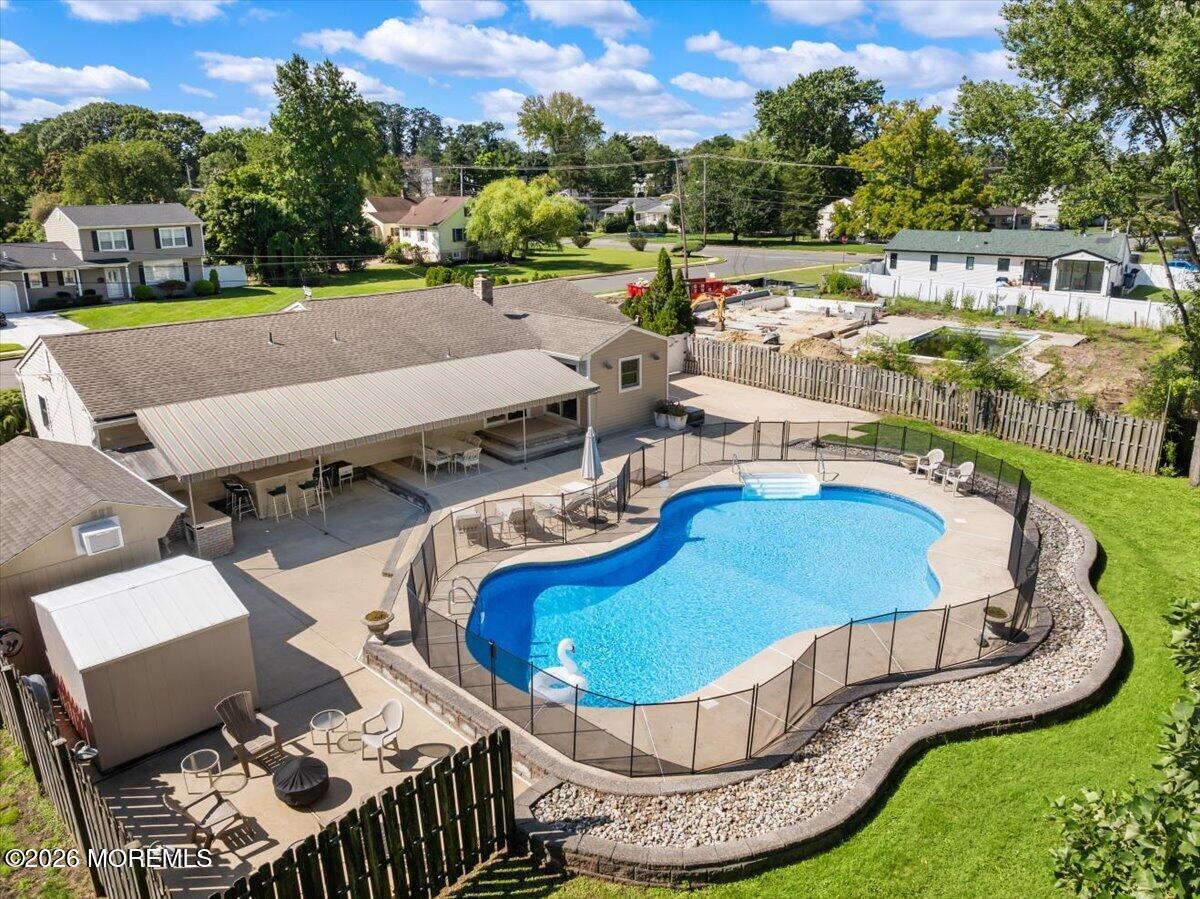
Aerial view of a fenced freeform pool, paved deck, covered patio, and lawn at 443 W Lake Avenue.
Backyard pool enclosed by a safety fence, with a paved patio, lawn, and mature trees.
Backyard patio with a small pool, white loungers, covered dining area, and mature trees.
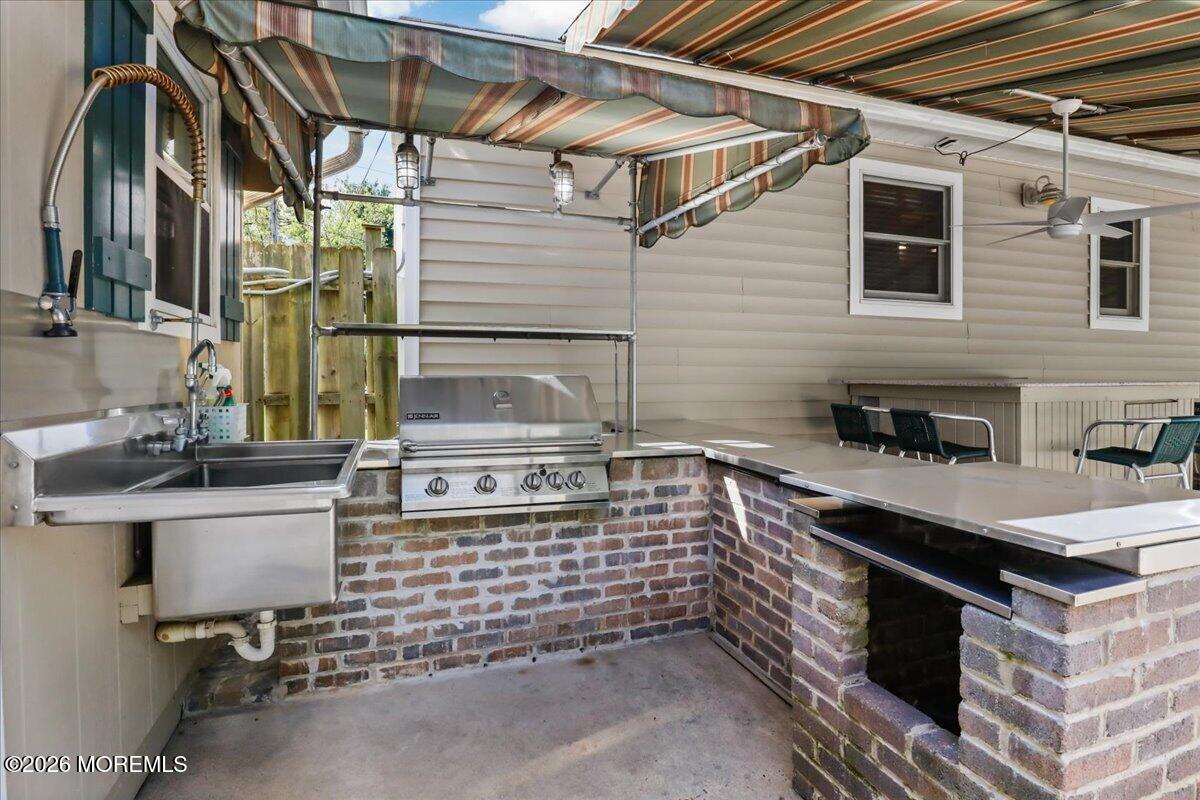
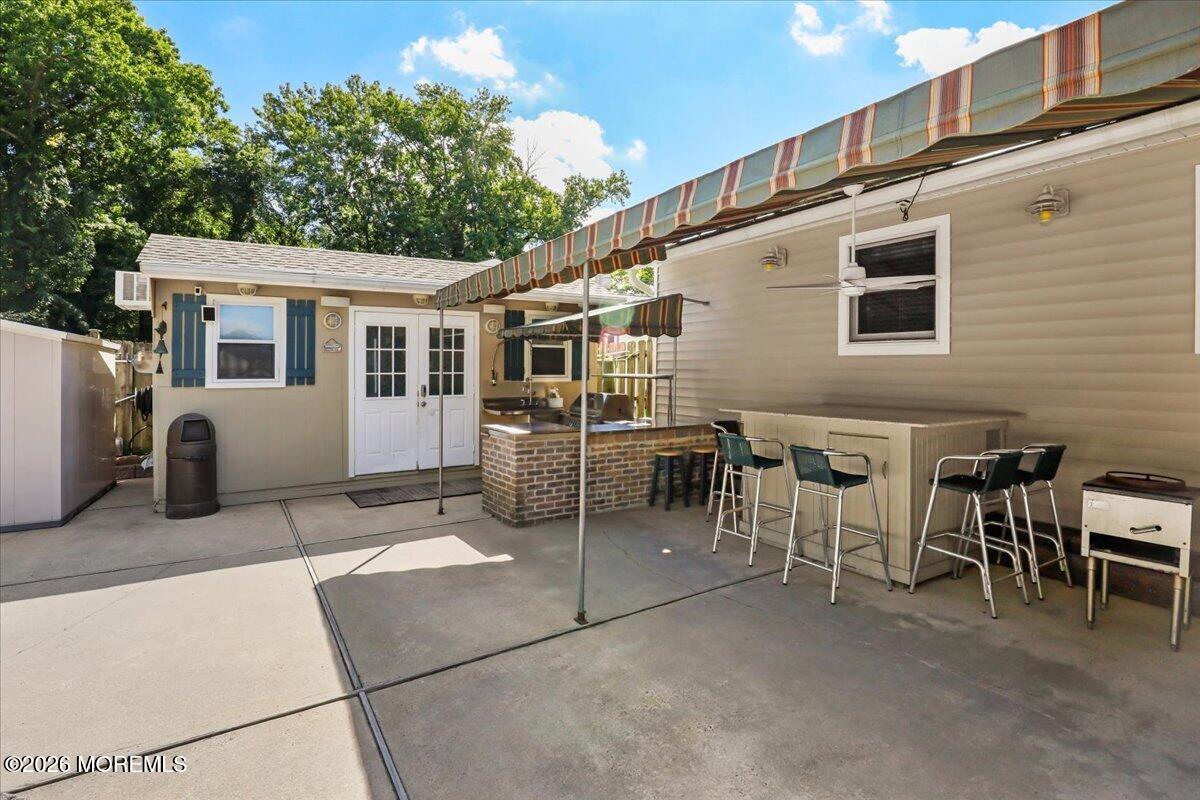
Covered outdoor kitchen with a stainless-steel grill, brick counters, and a large utility sink.
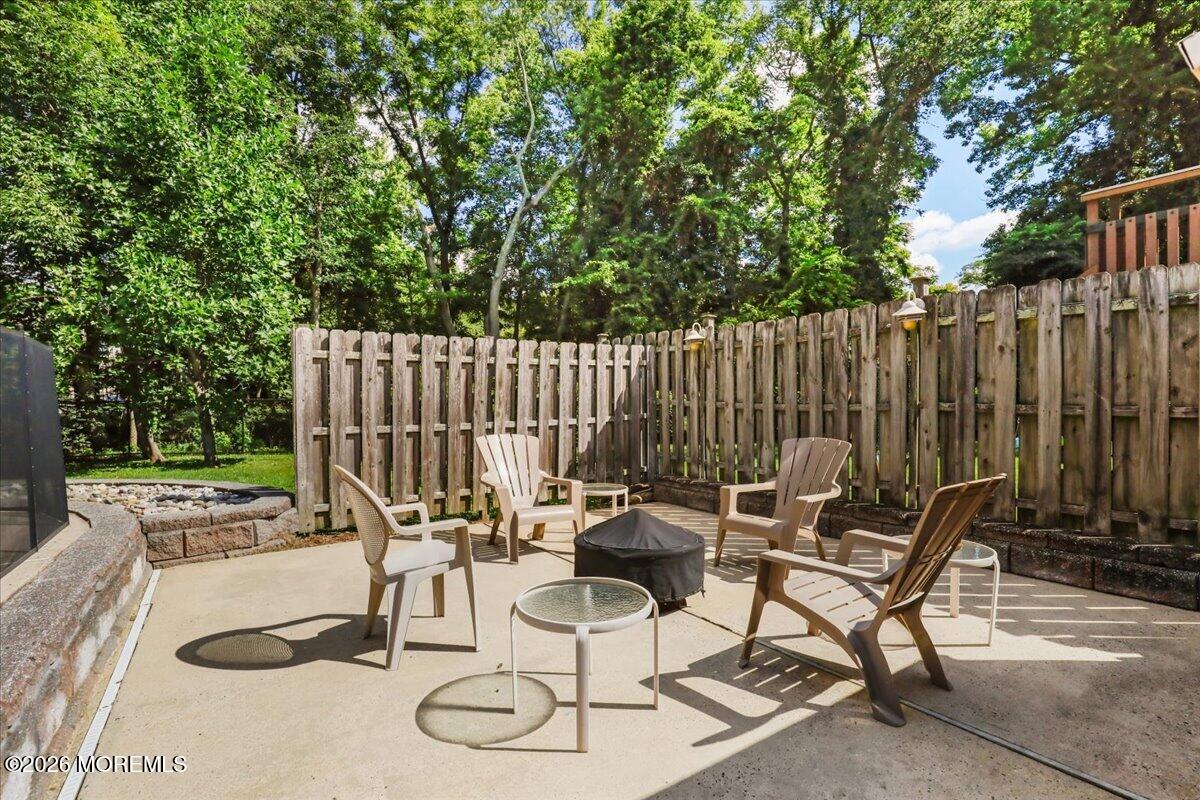
Fenced patio with Adirondack chairs, small tables, and a covered fire pit beneath mature trees.
Outdoor patio with striped awning, brick bar, bar stools, and grill beside the house.
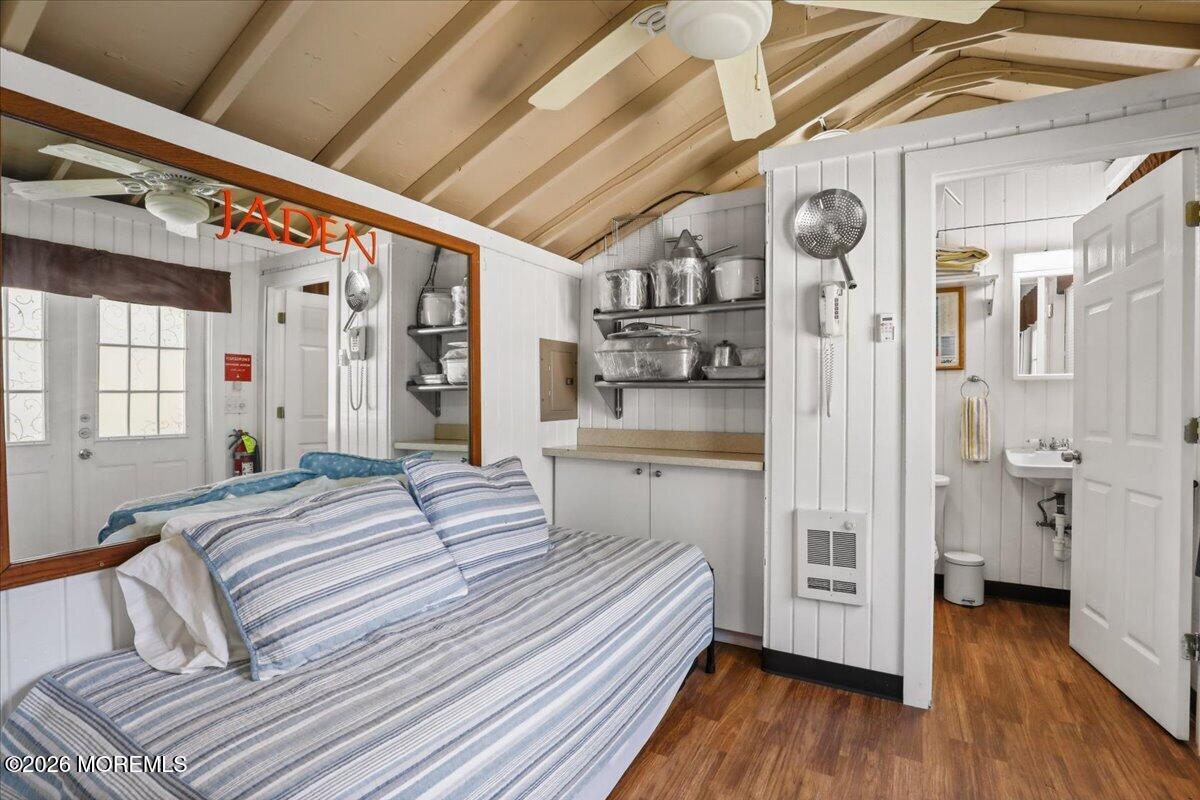
Bedroom with a striped bed, exposed ceiling beams, and an open doorway to a compact bathroom.
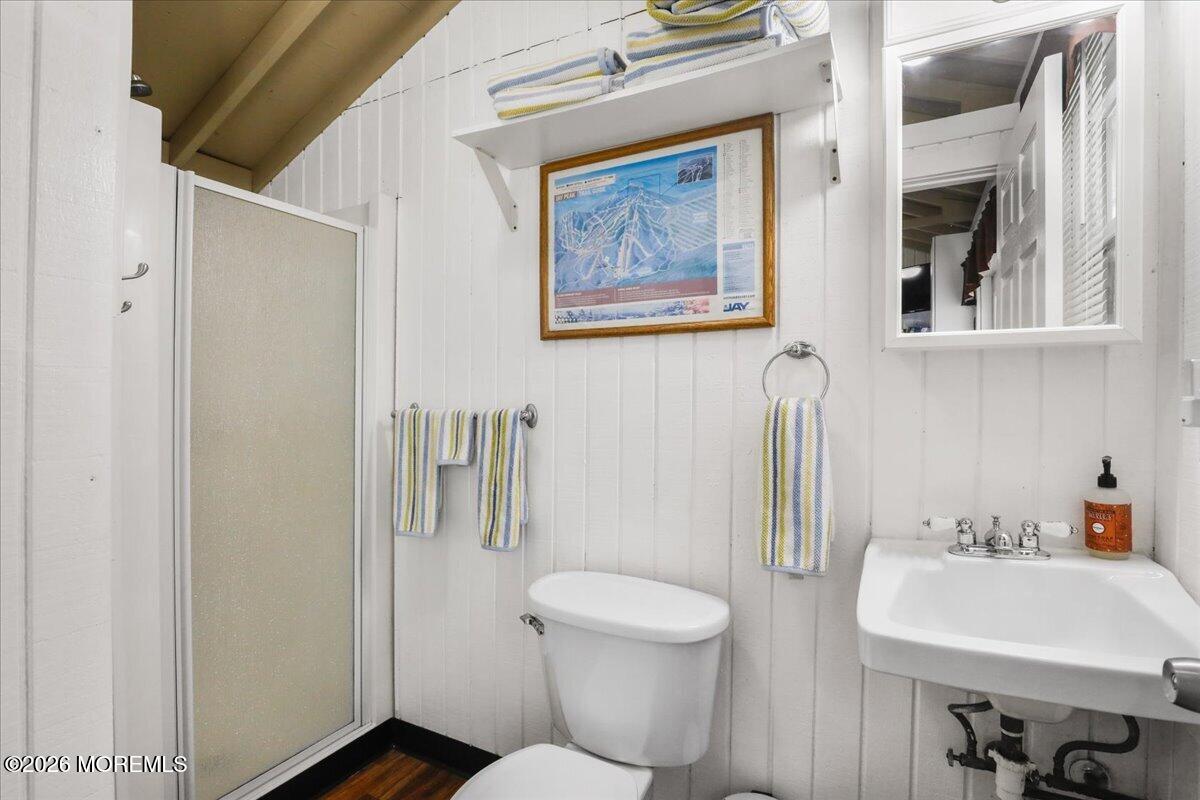
Bathroom with white paneled walls, frosted-glass shower, wall-mounted sink, and striped towels.
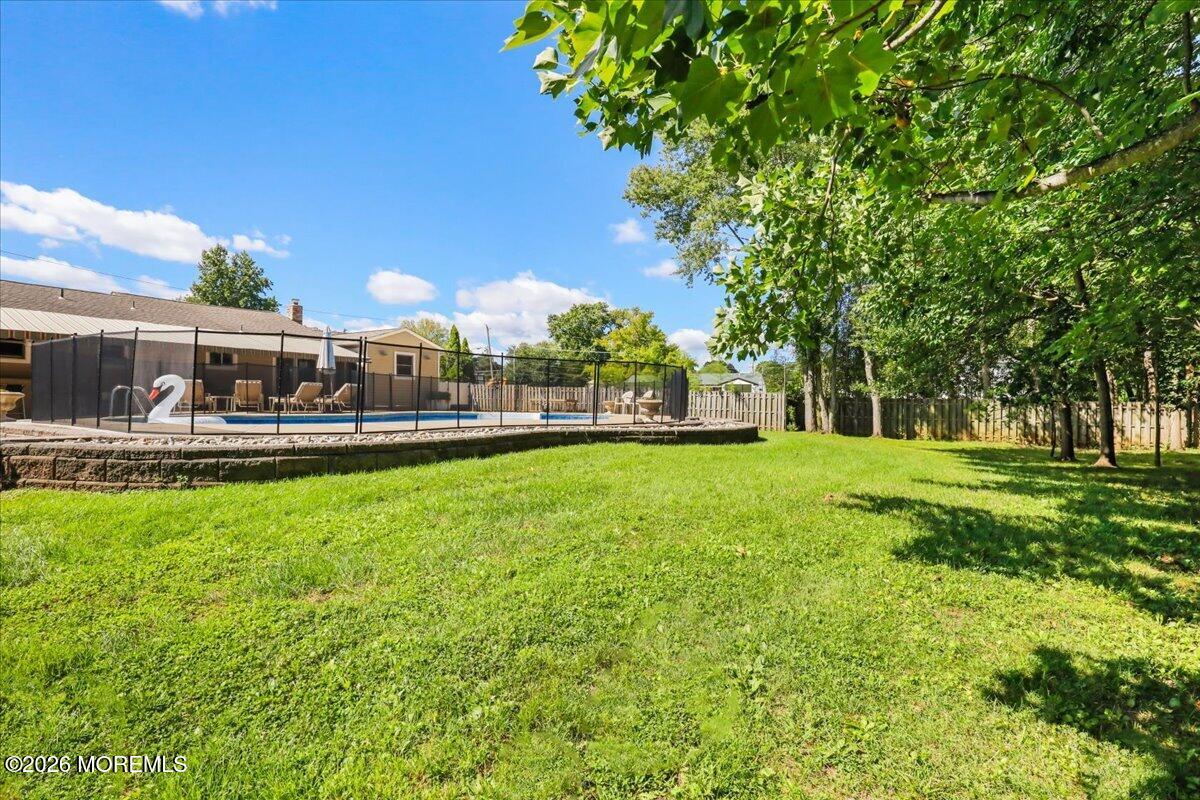
Backyard with a fenced swimming pool, wide green lawn, and mature shade trees.
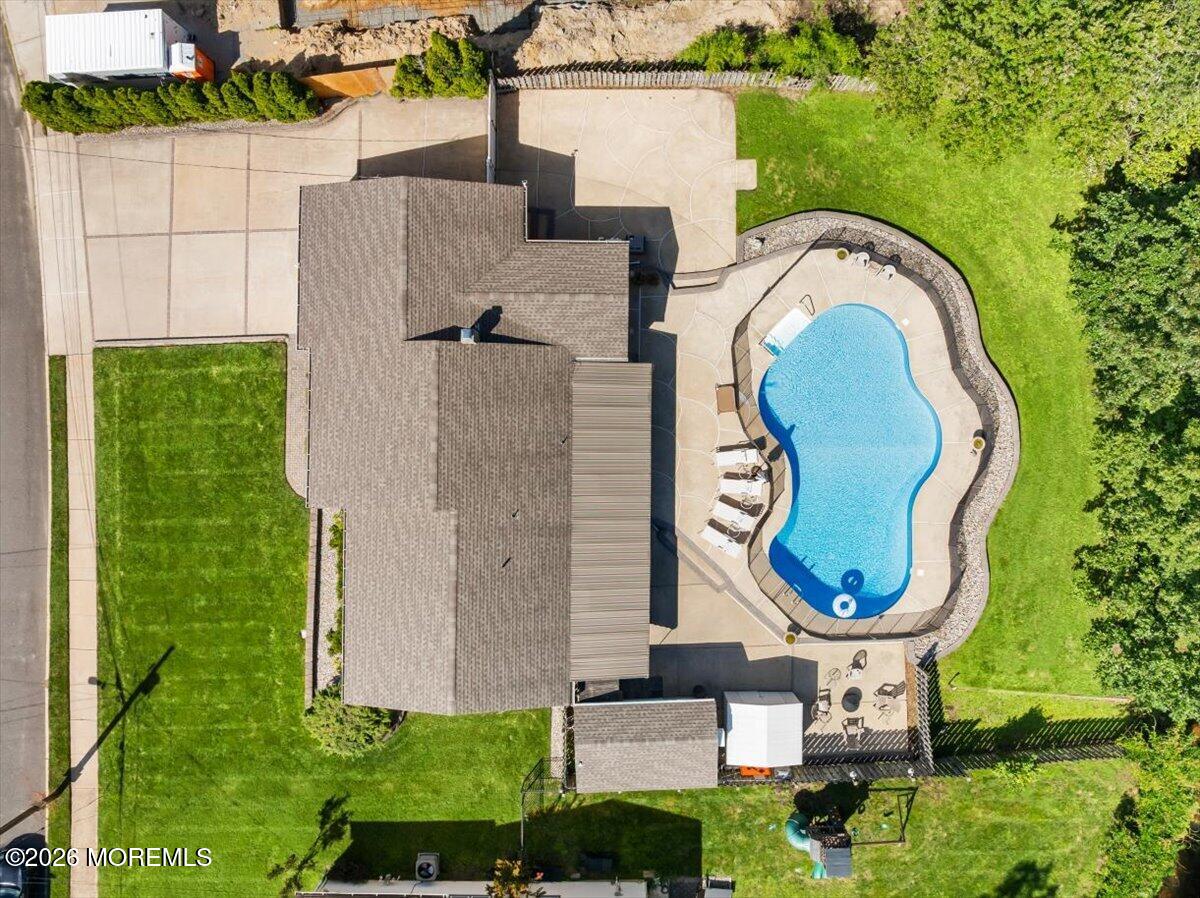
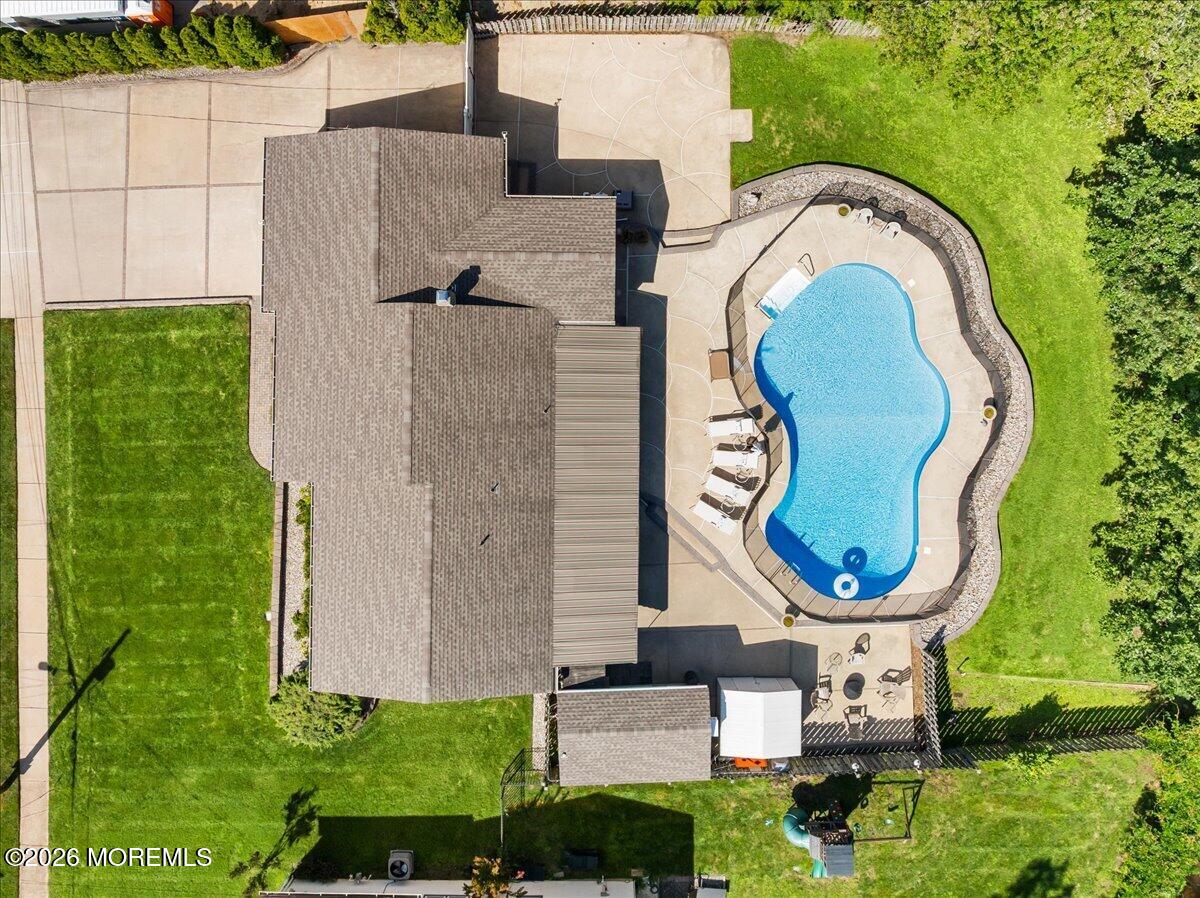
Aerial view of a house with an irregular swimming pool and paved patio.
Aerial view of a home with a curved swimming pool, patio, and expansive lawn.
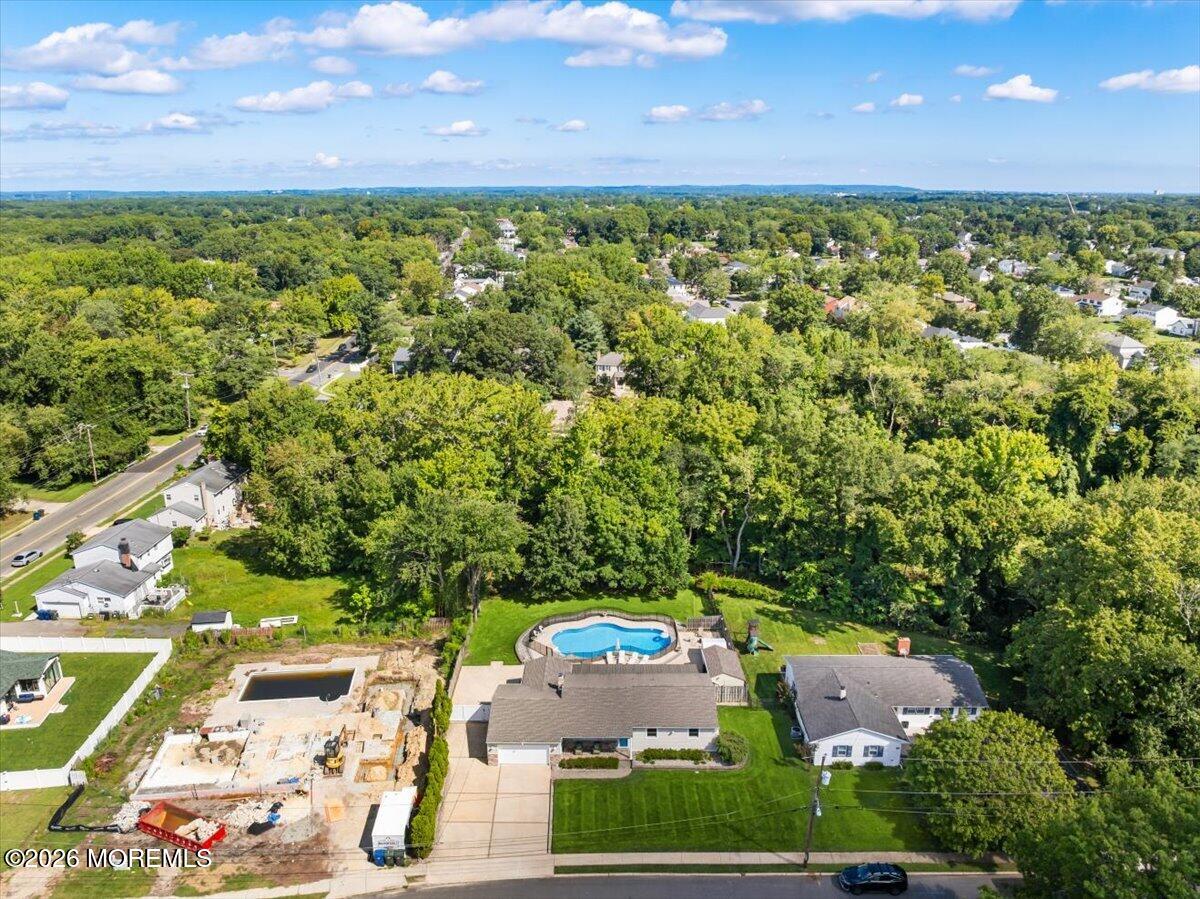
Aerial view of a home with a backyard pool, broad lawn, and dense surrounding trees.
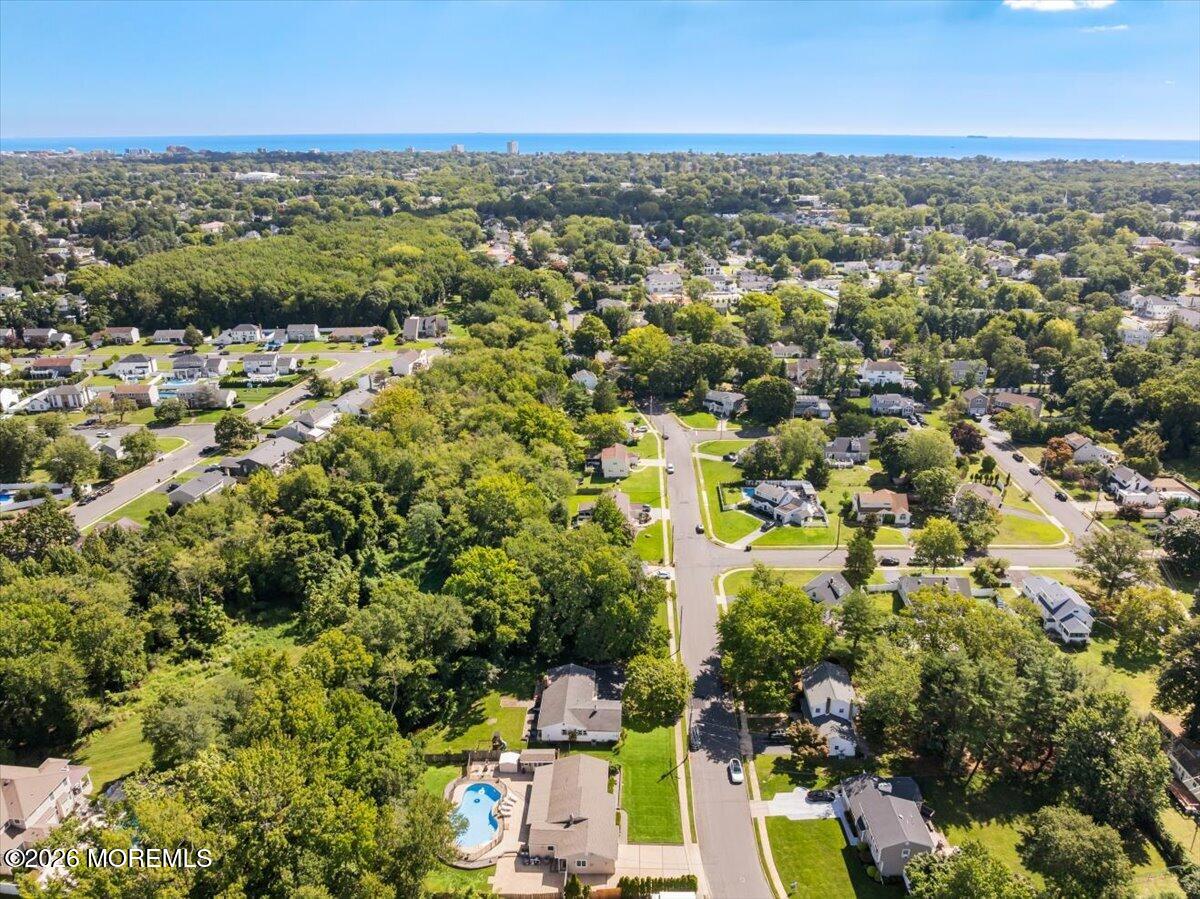
Aerial neighborhood view with tree-lined streets and the ocean on the horizon.
Aerial view of a fenced freeform pool and paved deck beside a green lawn.
Aerial view of the property with a swimming pool, broad lawn, and red boundary outline.
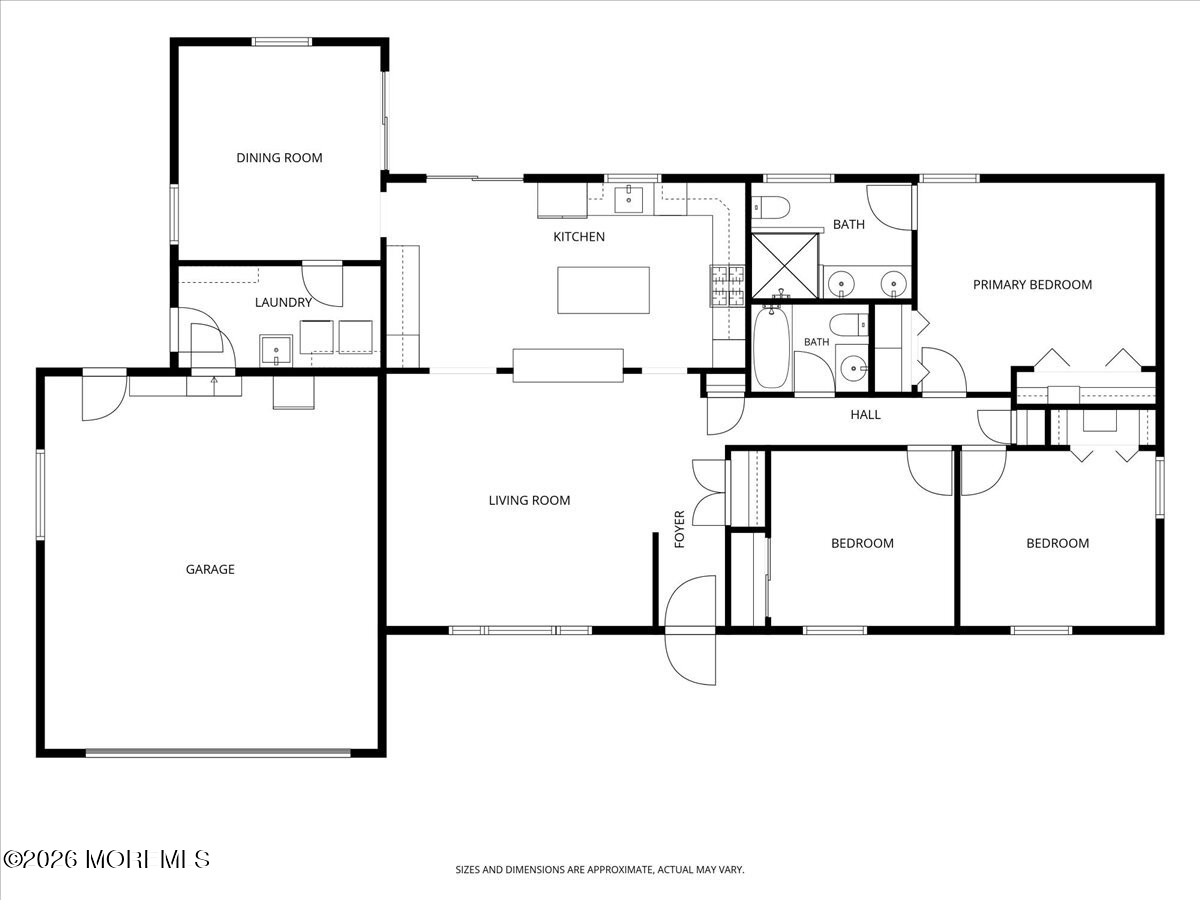
Floor plan of 443 W Lake Avenue showing three bedrooms, two bathrooms, living areas, laundry, and a garage.
SEE ALL PHOTOS
Single-story ranch house with a two-car garage, blue front door, and neatly mowed lawn.
Single-story home with an attached garage, blue front door, stone accents, and broad green lawn.
Aerial view of a home with a fenced pool, patio, and broad front lawn.
Aerial view of a home and swimming pool within red-outlined property boundaries.
Single-story ranch home with a stone-accented facade, blue front door, attached garage, and broad green lawn.
Single-story ranch home with a blue front door, attached garage, and broad driveway.
Covered brick-paver porch with green-cushioned chairs, a wooden table, and a view of the lawn.
Living room with a brown sectional, hardwood floors, and a kitchen breakfast bar.
Living room with a dark sectional and hardwood floors opening to a kitchen with a three-stool breakfast bar.
Living room with a brown sectional, hardwood floors, and a television above a fireplace.
Kitchen and dining area with white cabinets, a breakfast bar, and warm hardwood floors.
Kitchen with white cabinets, stainless-steel appliances, patterned tile backsplash, and a large island with stools.
Kitchen with white cabinetry, stainless steel appliances, a central island, and an adjoining dining area.
Built-in white desk and glass-front cabinets between a living room and dining area.
Dining area with wooden chairs opens to a living room with a brown sectional and large windows.
Dining room with round table, lattice-back chairs, built-in cabinets, and glass doors overlooking the pool.
Laundry room with front-loading washer and dryer beside a utility sink and entry doors.
Entry hall with hardwood floors, white paneled doors, and a front door with a fanlight.
Bedroom with a metal-frame bed, patterned bedding, hardwood floors, and a white dresser.
Bathroom with a double-sink wood vanity and large glass-enclosed tiled shower.
Bedroom with a gray beanbag chair, gaming desk, and bed beside a window.
Bathroom with beige tiled walls, mosaic border, white vanity, and framed Erté print.
Bedroom with a dark wood bed, pale blue walls, and oversized traffic signs decorating the walls.
Tiled garage with wall-mounted bicycles, storage shelves, and an open overhead door.
Backyard swimming pool with a curved shape, concrete deck, black fencing, and lounge chairs.
Aerial view of a curving backyard pool surrounded by a fenced patio and lounge chairs.
Backyard pool and covered patio beside a single-story home, with lounge chairs on the fenced deck.
Aerial view of a fenced freeform pool, paved deck, covered patio, and lawn at 443 W Lake Avenue.
Backyard pool enclosed by a safety fence, with a paved patio, lawn, and mature trees.
Backyard patio with a small pool, white loungers, covered dining area, and mature trees.
Covered outdoor kitchen with a stainless-steel grill, brick counters, and a large utility sink.
Fenced patio with Adirondack chairs, small tables, and a covered fire pit beneath mature trees.
Outdoor patio with striped awning, brick bar, bar stools, and grill beside the house.
Bedroom with a striped bed, exposed ceiling beams, and an open doorway to a compact bathroom.
Bathroom with white paneled walls, frosted-glass shower, wall-mounted sink, and striped towels.
Backyard with a fenced swimming pool, wide green lawn, and mature shade trees.
Aerial view of a house with an irregular swimming pool and paved patio.
Aerial view of a home with a curved swimming pool, patio, and expansive lawn.
Aerial view of a home with a backyard pool, broad lawn, and dense surrounding trees.
Aerial neighborhood view with tree-lined streets and the ocean on the horizon.
Aerial view of a fenced freeform pool and paved deck beside a green lawn.
Aerial view of the property with a swimming pool, broad lawn, and red boundary outline.
Floor plan of 443 W Lake Avenue showing three bedrooms, two bathrooms, living areas, laundry, and a garage.
Pending

443 W Lake Avenue

443 W Lake Avenue, Oakhurst, NJ 07755

$1,100,000
Charming from the curb and spectacular out back, this Oakhurst ranch delivers the lifestyle you've been waiting for! A beautifully landscaped front yard and welcoming porch set the stage for this 3-bedroom home, where an open floor plan makes everyday living and entertaining effortless. The chef's kitchen features a 36-inch range, stainless steel center island, abundant cabinetry and counter space, plus a breakfast bar that flows into the spacious dining room. The primary suite offers a beautifully appointed private bath with a multi-head stall shower. But just wait until you step outside--the backyard is the true showstopper! Designed for entertaining, relaxing and making the most of summer at the Shore, this private oasis features an inground pool, multiple patio areas, outdoor kitchen with gas grill, storage shed and a cabana with its own full bath. The fully fenced property backs to mature trees and a picturesque stream, creating a peaceful backdrop that feels worlds away. A two-car garage with tiled flooring and abundant storage completes the package. All this in desirable Oakhurst, convenient to excellent schools, houses of worship, NYC transportation, fantastic restaurants, shopping and beautiful Jersey Shore beaches. This is the kind of backyard you dream about--and a home you won't want to leave.

3
beds

3
baths

1,434 Sq.Ft. LIVING AREA

0.42 Acres lot

Betsy Giordano

Betsy Giordano

Features & Amenities

Interior

  • total bedrooms3
  • Total bathrooms3
  • full bathrooms3
  • Flooring Tile, Wood
  • other interior Features Attic - Pull Down Stairs, Recessed Lighting

Area & Lot

  • Status Pending
  • Living Area1,434 Sq.Ft.
  • Total Area1,434 Sq.Ft.
  • Lot Area0.42 Acres
  • MLS® ID22626776
  • TypeResidential
  • YEAR BUILT1968
  • NeighborhoodMonmouth County
  • Architecture StylesRanch
  • Water FrontageStream
  • Elementary SchoolOcean Twnshp
  • Middle SchoolOcean
  • High SchoolOcean Twp

Exterior

  • STORIES1
  • Garage Space2.0
  • water SourcePublic
  • PoolHeated, In Ground, Pool Equipment, Pool House, Vinyl
  • roofShingle
  • lot featuresStream, Wooded
  • parkingDirect Access, Driveway
  • HEAT TYPENatural Gas
  • AIR CONDITIONINGCentral Air
  • sewerPublic Sewer
  • other exterior FeaturesOutdoor Grill, Swimming

Financial

  • Sales Price$1,100,000
  • Real Estate Tax $11,479/yr
Single-story home with an attached garage, blue front door, stone accents, and broad green lawn.

Schedule a Showing

I would love to show you our beautiful property. Please select your preferred date and time below. I will be in touch shortly to confirm your appointment.

Schedule a Showing

I would love to show you our beautiful property. Please select your preferred date and time below. I will be in touch shortly to confirm your appointment.

Thank you for your interest in 443 W Lake Avenue, Oakhurst, NJ 07755. We are reviewing your request and will be in touch shortly!

Mortgage Calculator

Estimate your monthly mortgage payment, including the principal and interest, property taxes, and HOA. Adjust the values to generate a more accurate rate.

All estimates are provided for informational purposes only. Actual amounts may vary.
$0,000 Your Payment 20 15 65
$0,000 Your Payment

Monmouth County

Explore

Thinking about buying or selling a home?

Let’s Talk About Your Next Move. Call or Text me at (732) 822-6602. Or reach out through the contact form to start the conversation.

Follow Me on Instagram