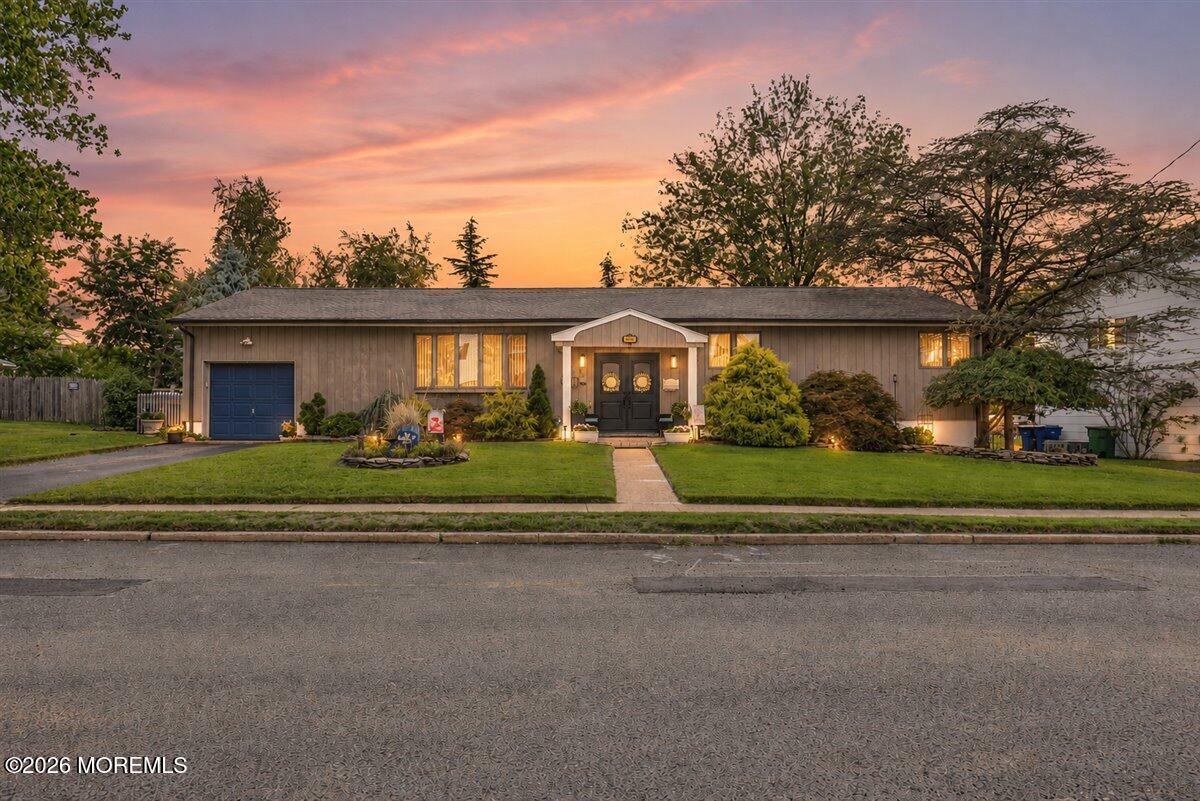

Single-story ranch home with a blue garage door and landscaped lawn beneath a pink-orange sunset.
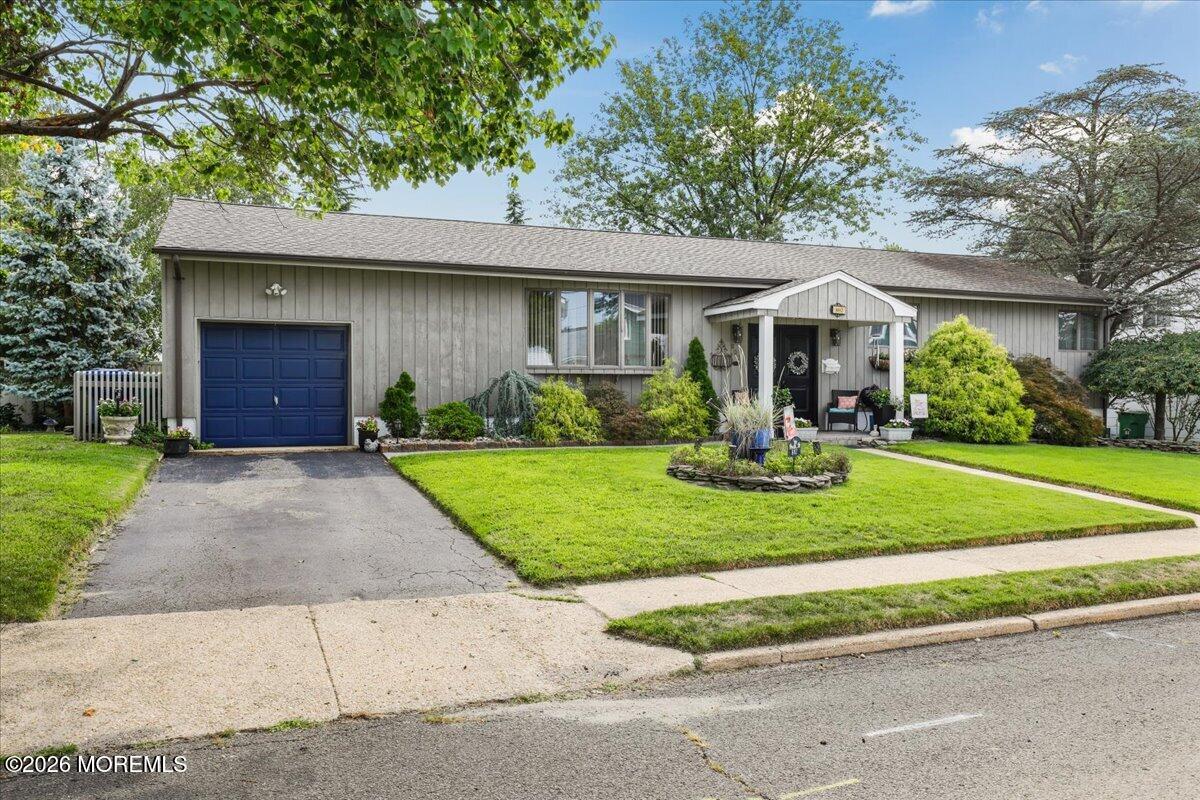
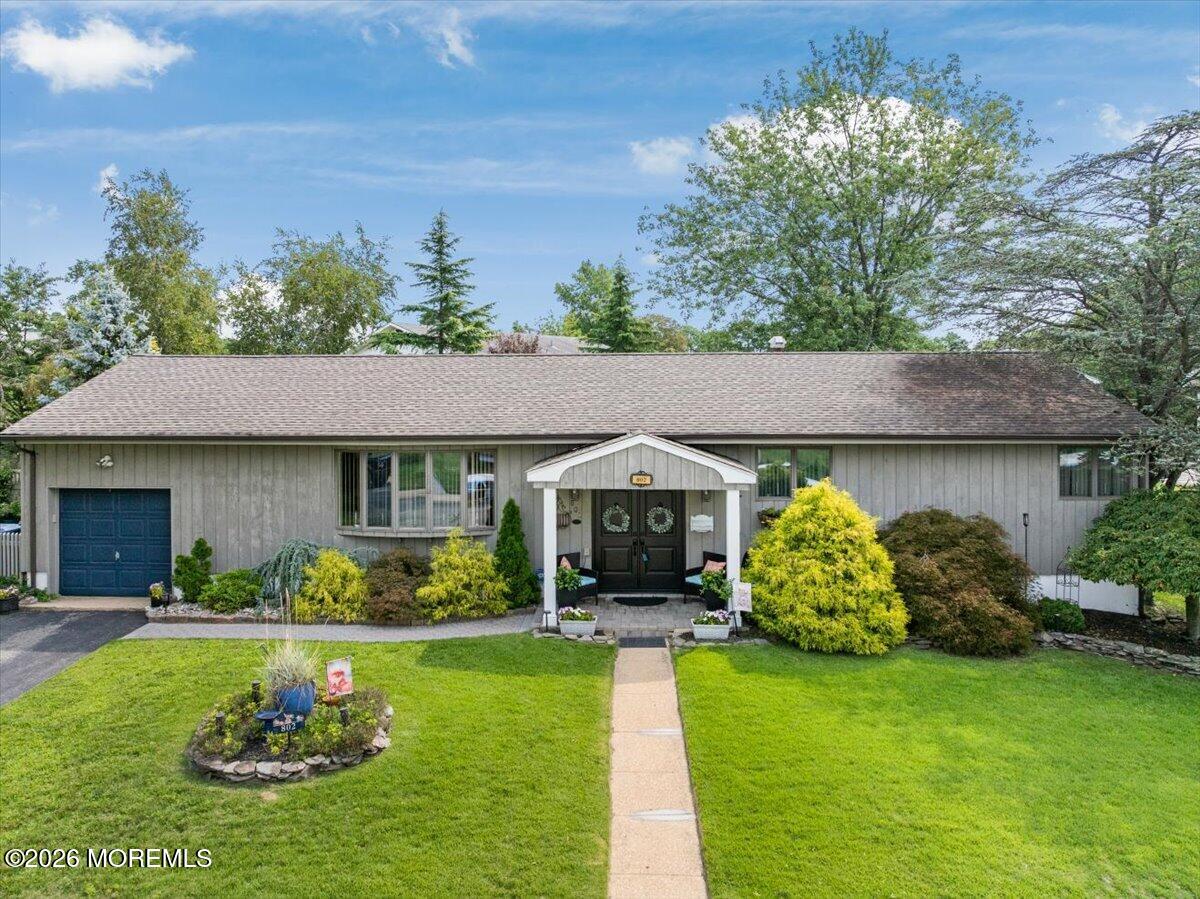
Single-story gray ranch house with blue garage door, covered entry, and landscaped front lawn.
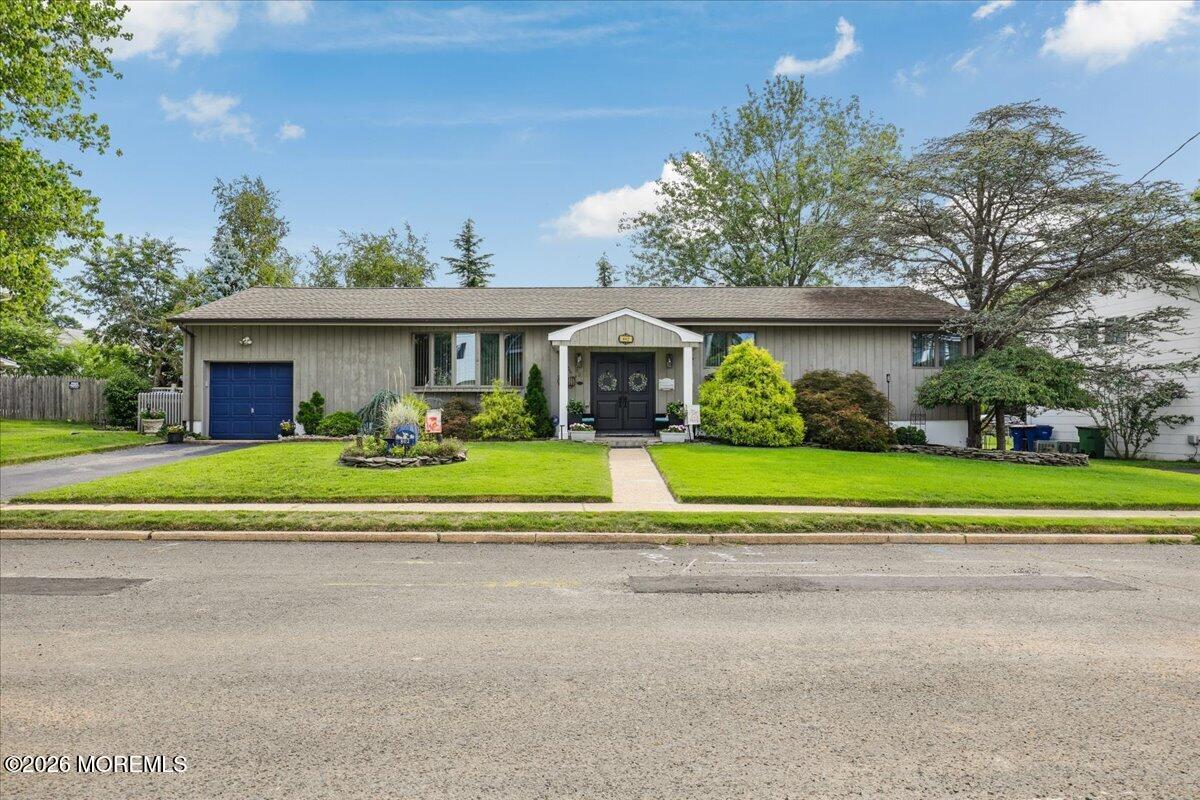
Single-story gray ranch home with a blue garage door and landscaped front lawn.
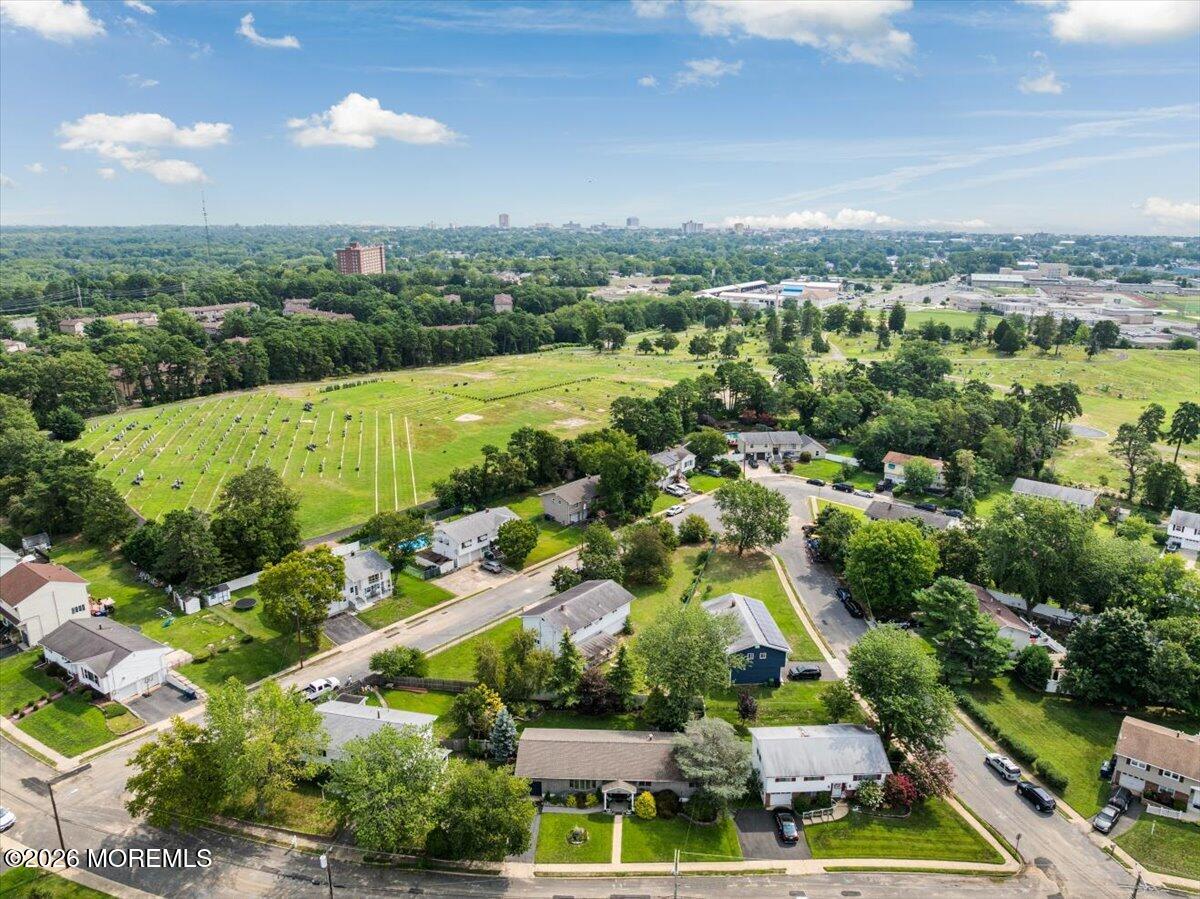
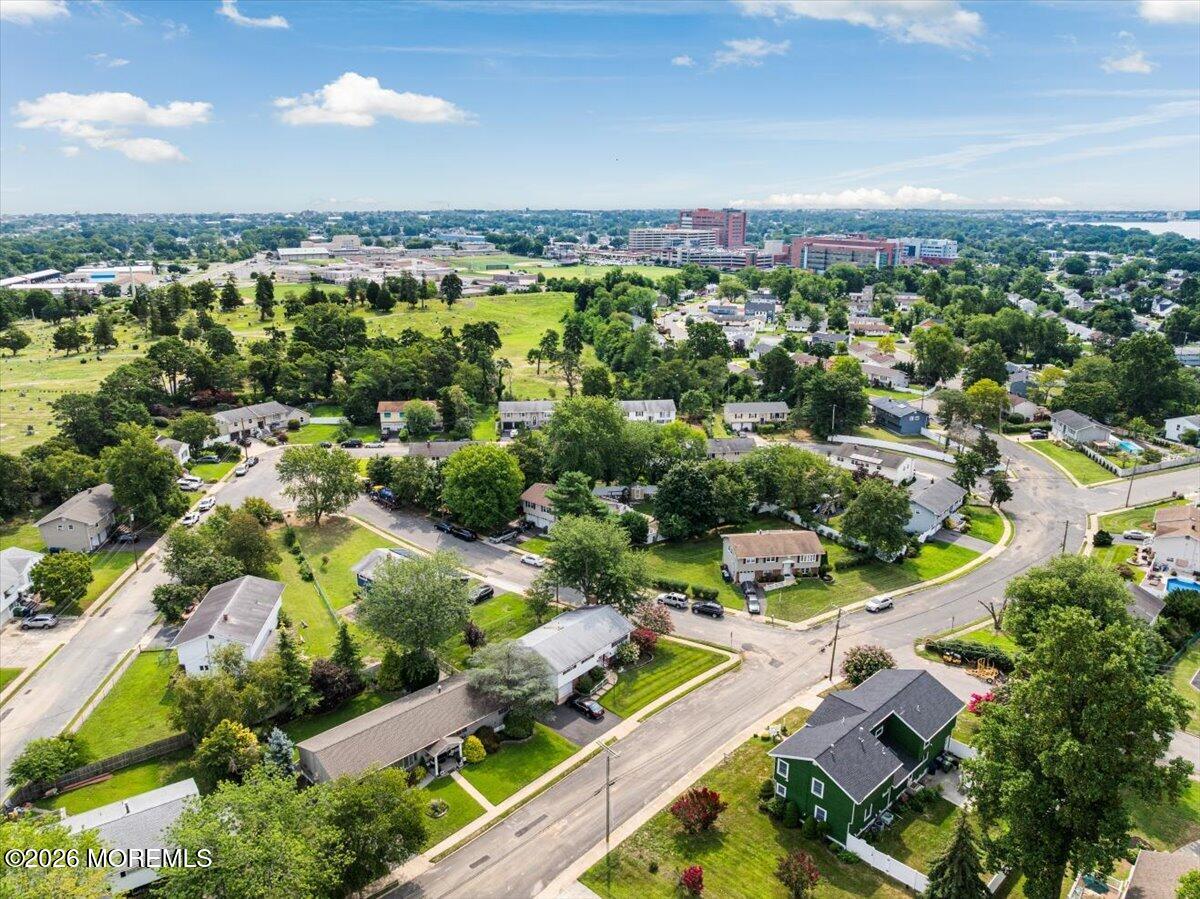
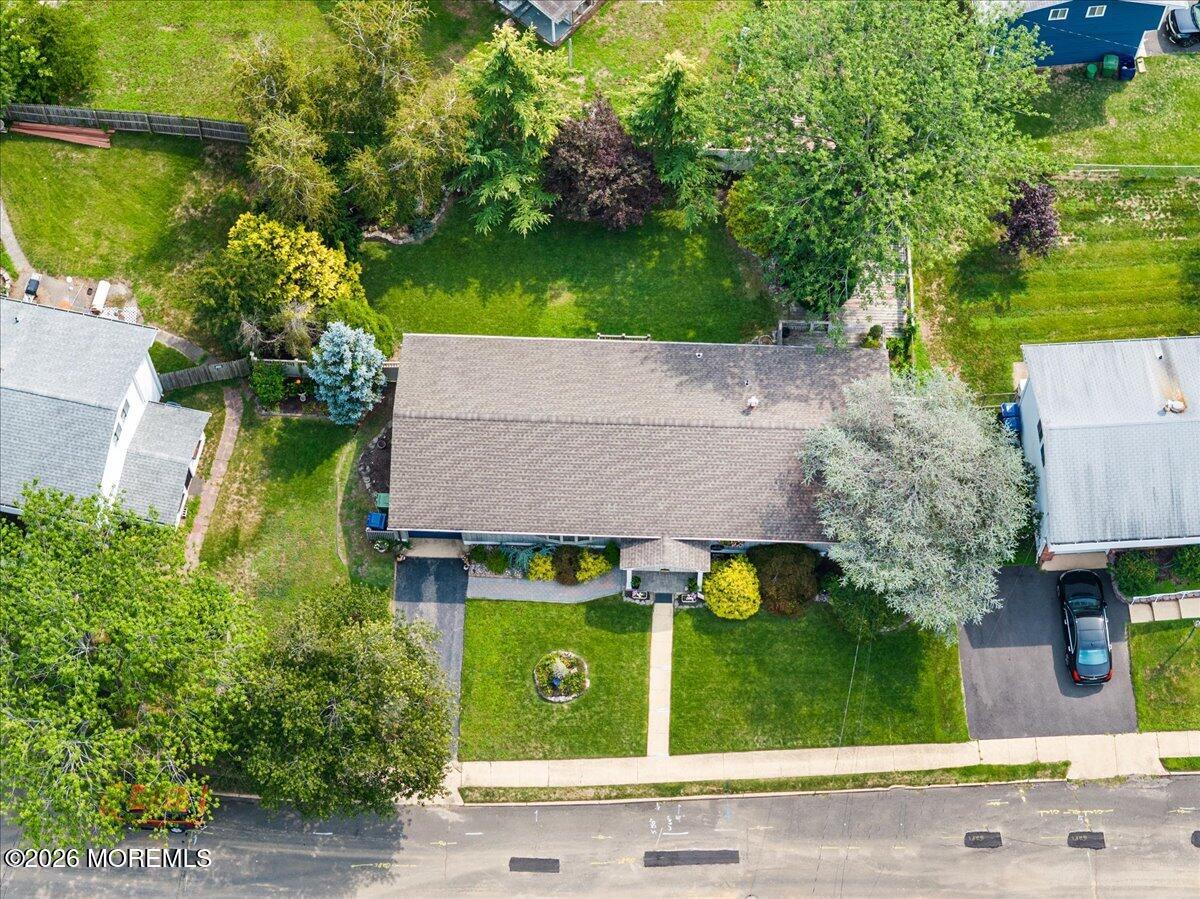
Aerial view of the home beside a cemetery, with the neighborhood and distant buildings beyond.
Single-story home with gray siding, blue garage door, covered entrance, and landscaped front lawn.
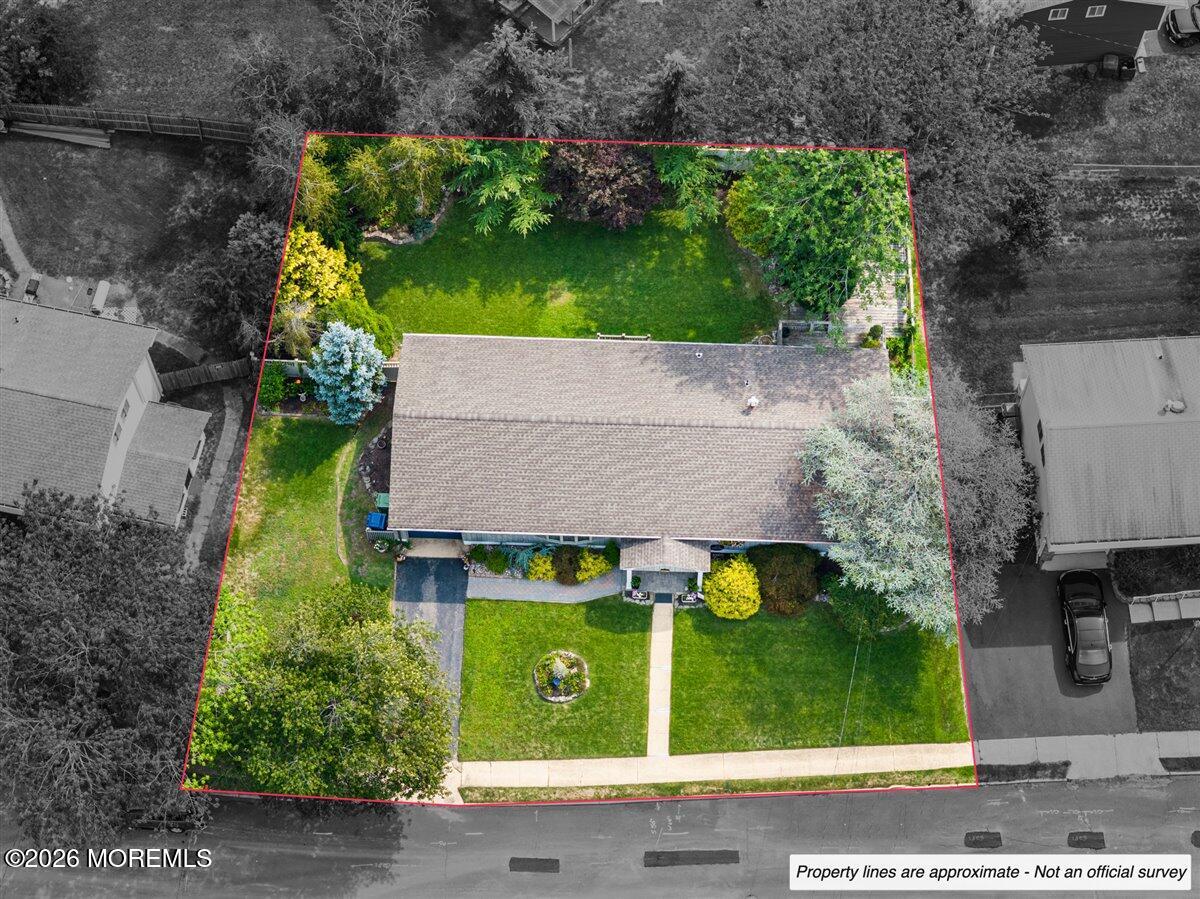
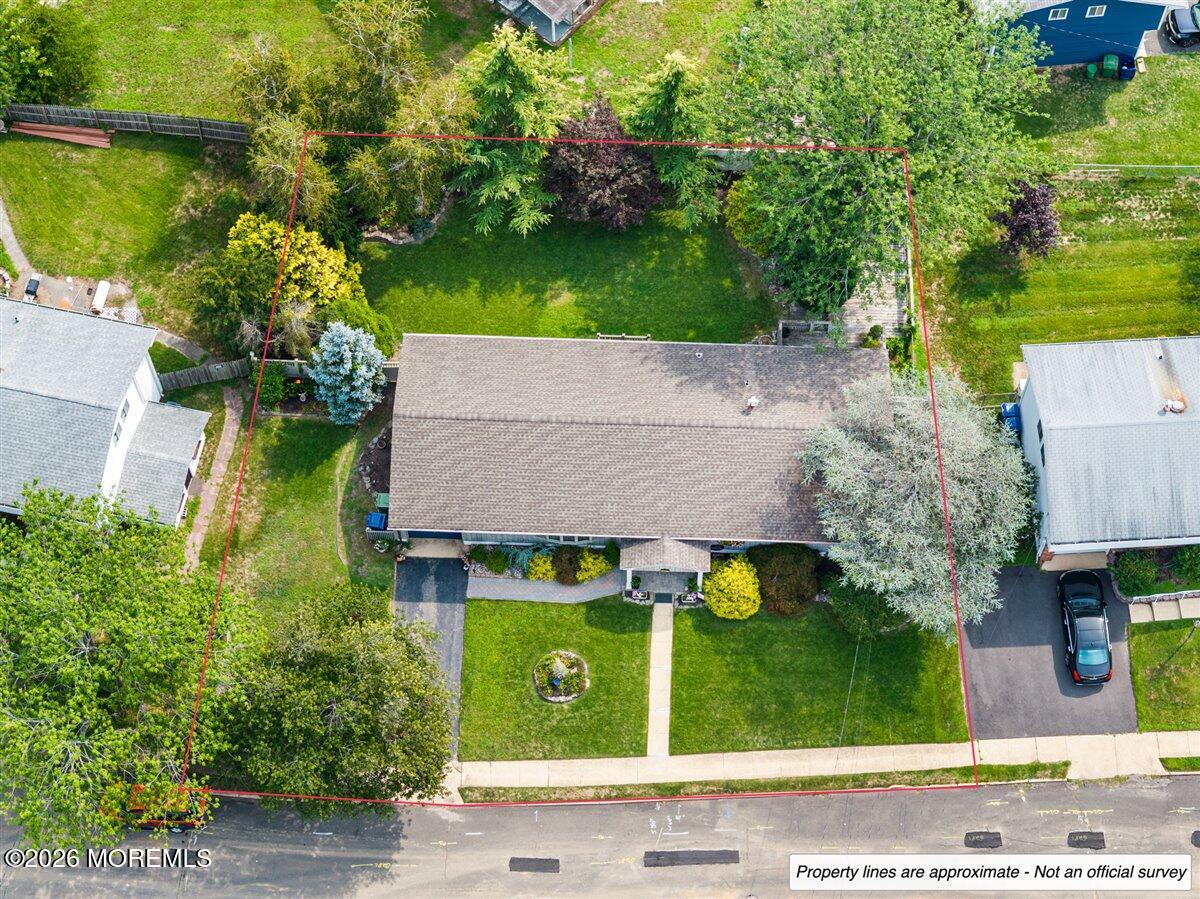
Aerial view of 802 Stamford Drive, showing the house, landscaped yard, driveway, and approximate lot lines.
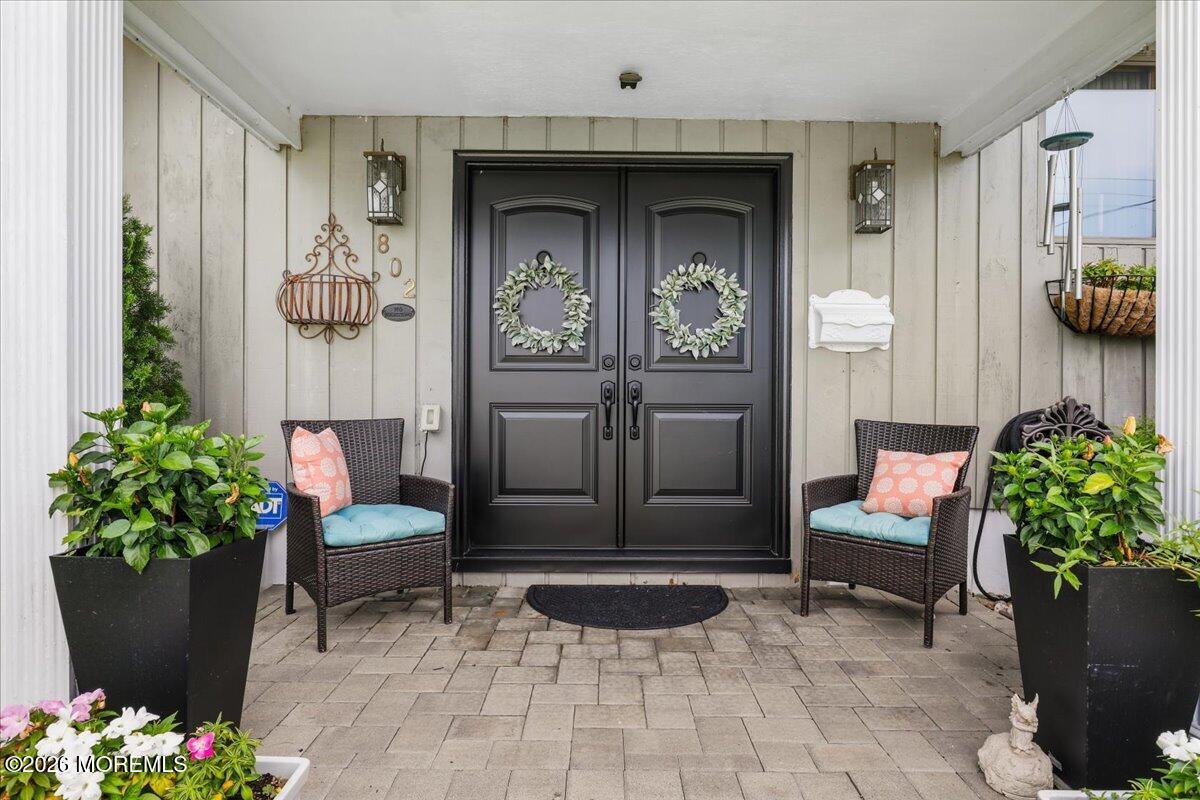
Covered front porch with black double doors, wreaths, wicker chairs, and large flower planters.
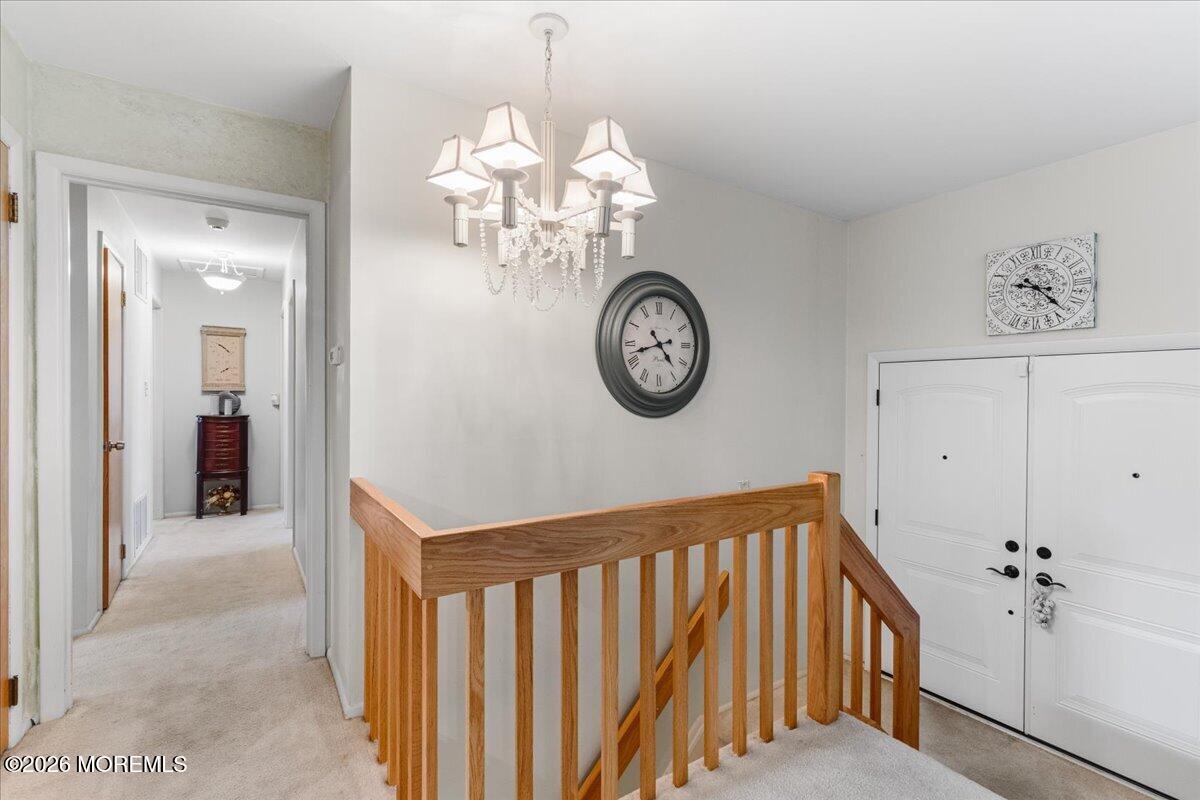
Foyer and stair landing with a wooden railing, chandelier, and white double entry doors.
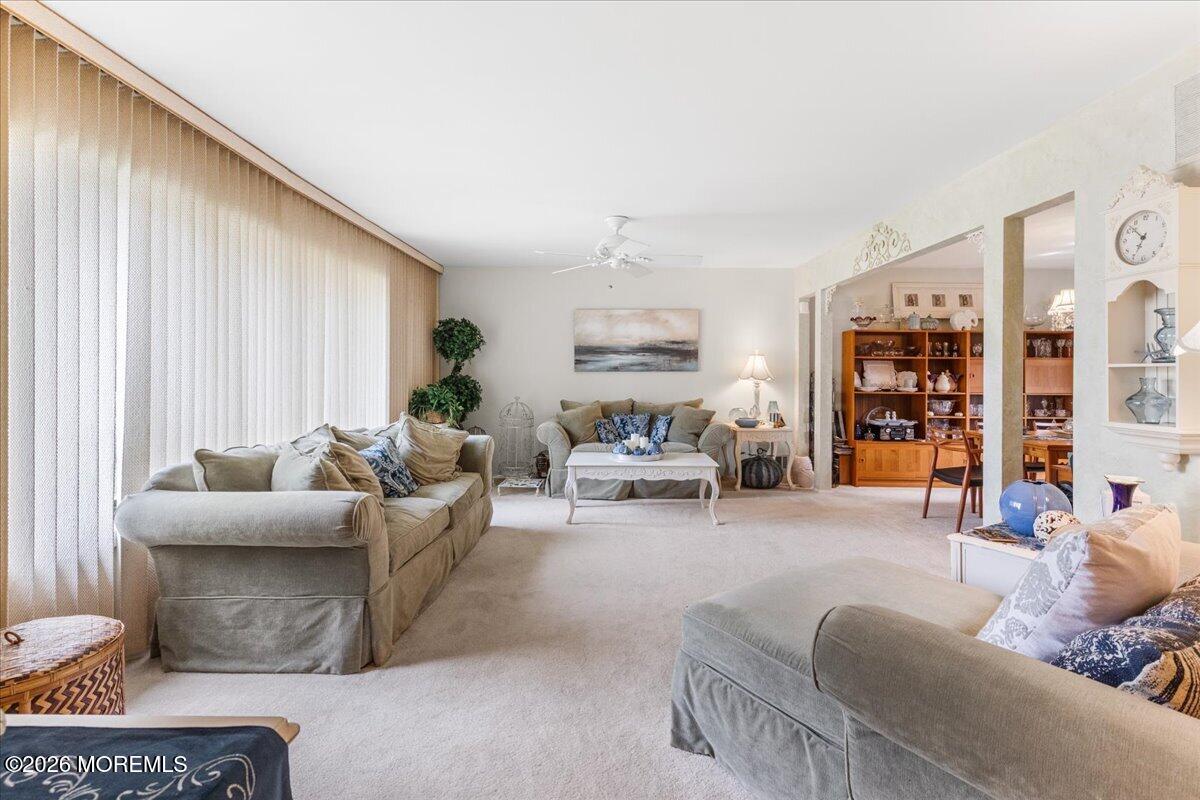
Furnished living room with beige sofas, tall vertical blinds, and wooden display cabinets in the adjoining dining area.
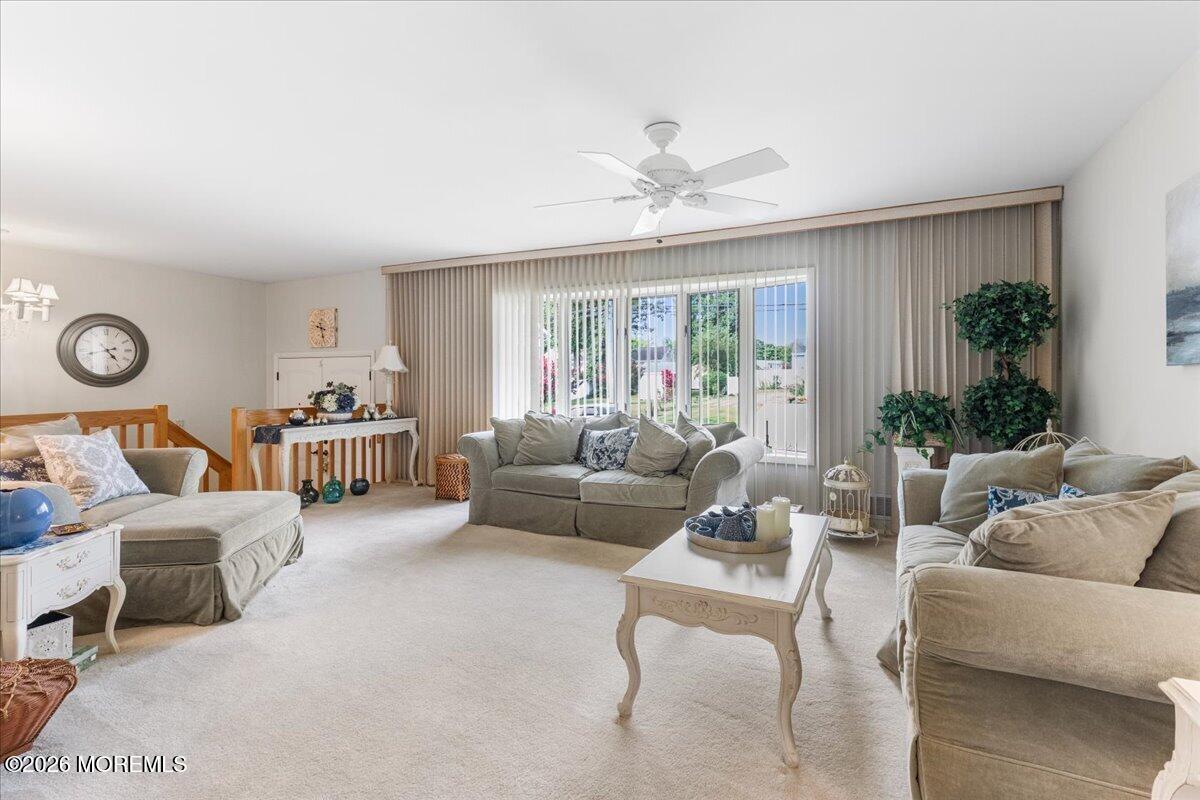
Living room with neutral sofas, a white coffee table, and sliding glass doors with vertical blinds.
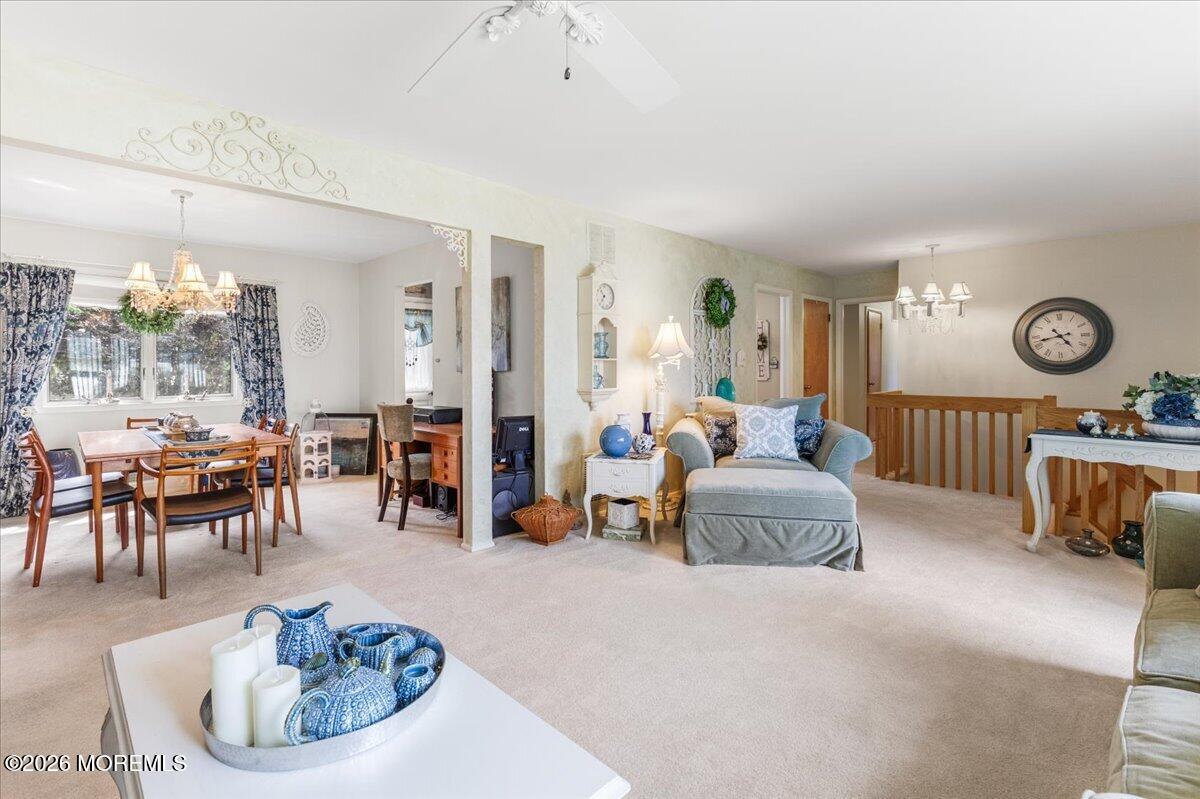
Living and dining room with a curtained dining nook, sofa seating area, and wooden railing.
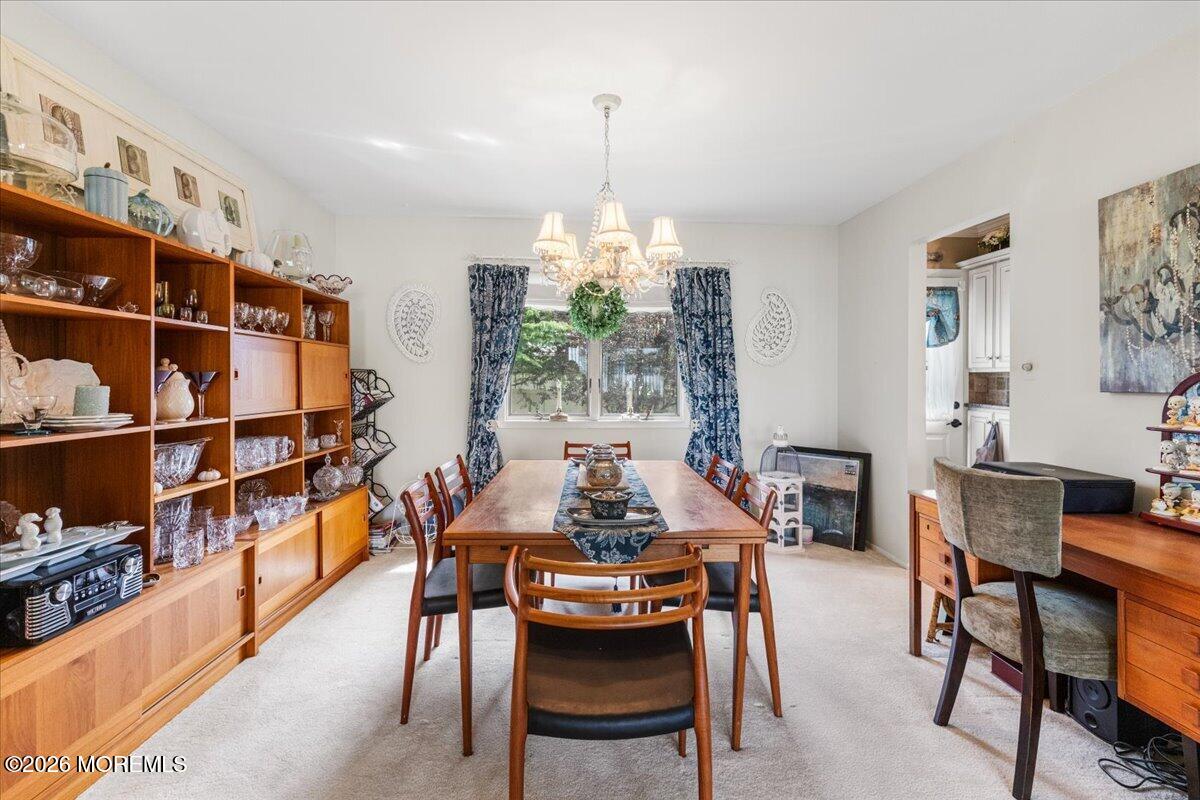
Dining room with a wooden table, glassware-filled cabinet, chandelier, and curtained window.
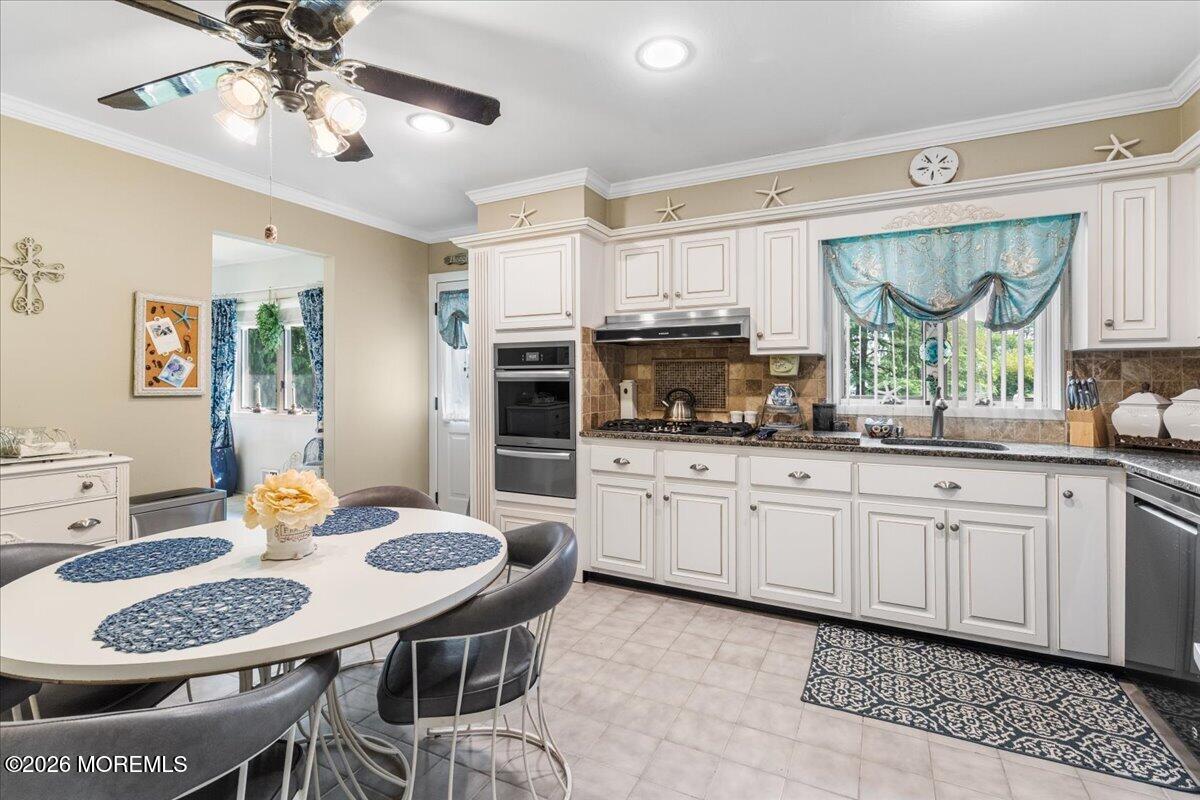
Kitchen with white cabinets, tiled backsplash, window above the sink, and a round dining table with blue placemats.
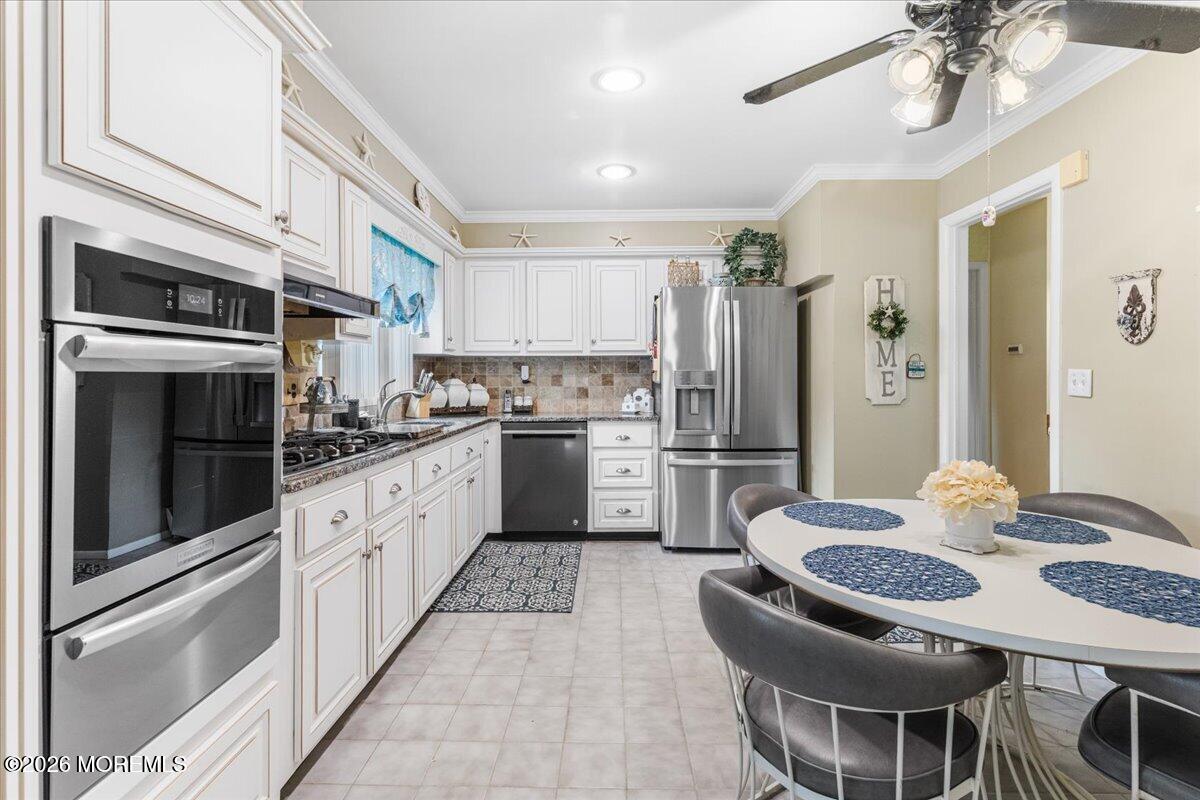
Kitchen with round breakfast table, white cabinetry, gas cooktop, and double wall ovens.
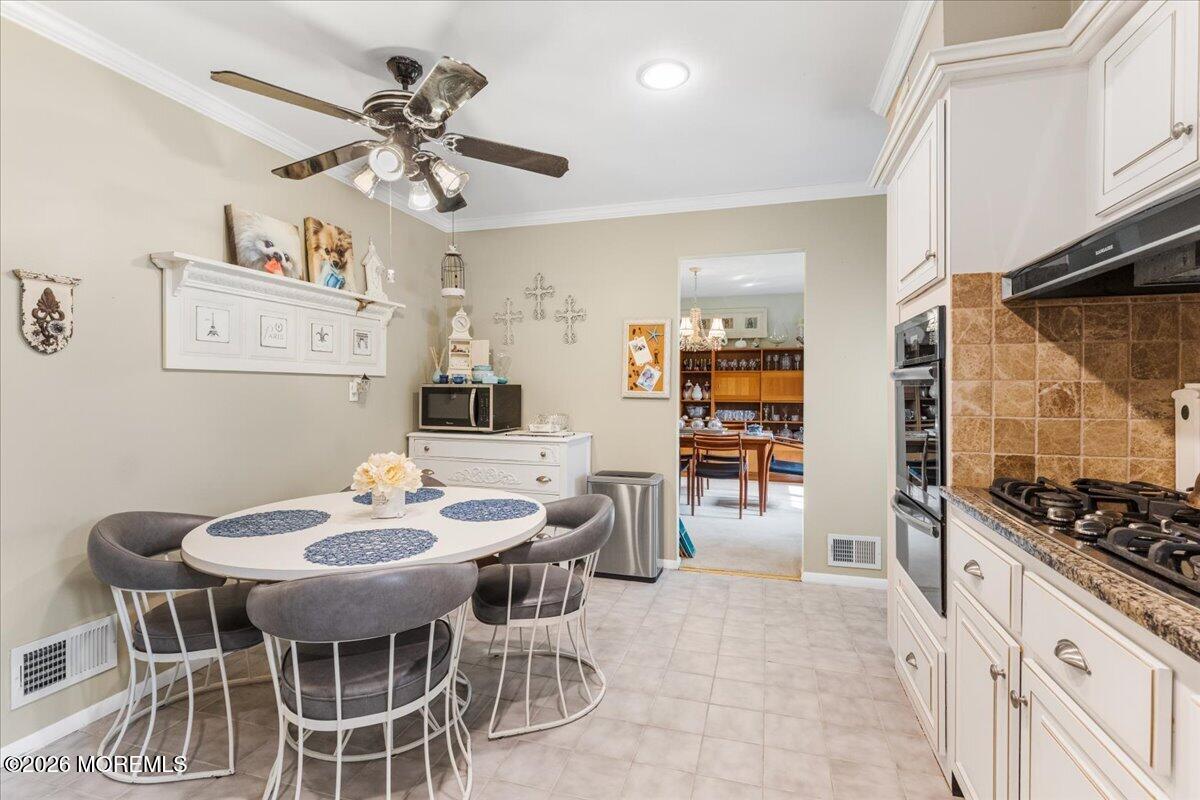
Kitchen with white cabinets, stainless steel appliances, and an oval dining table with gray chairs.
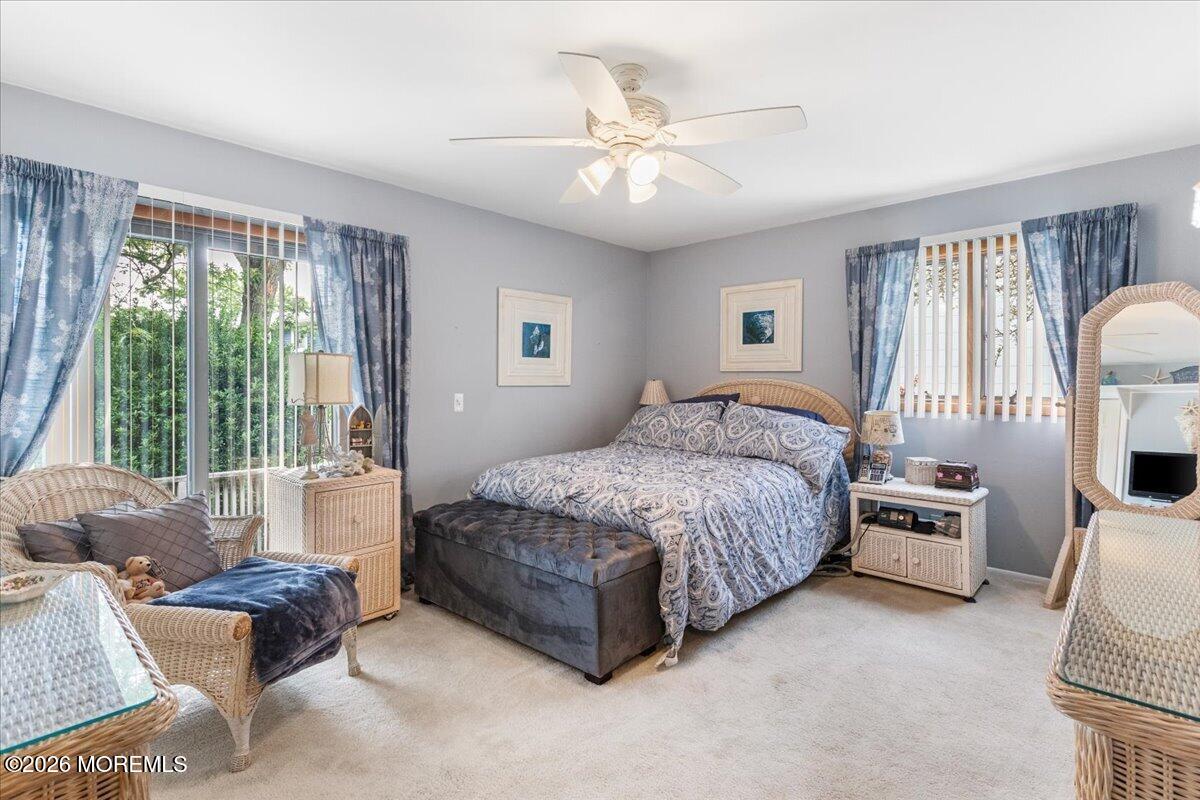
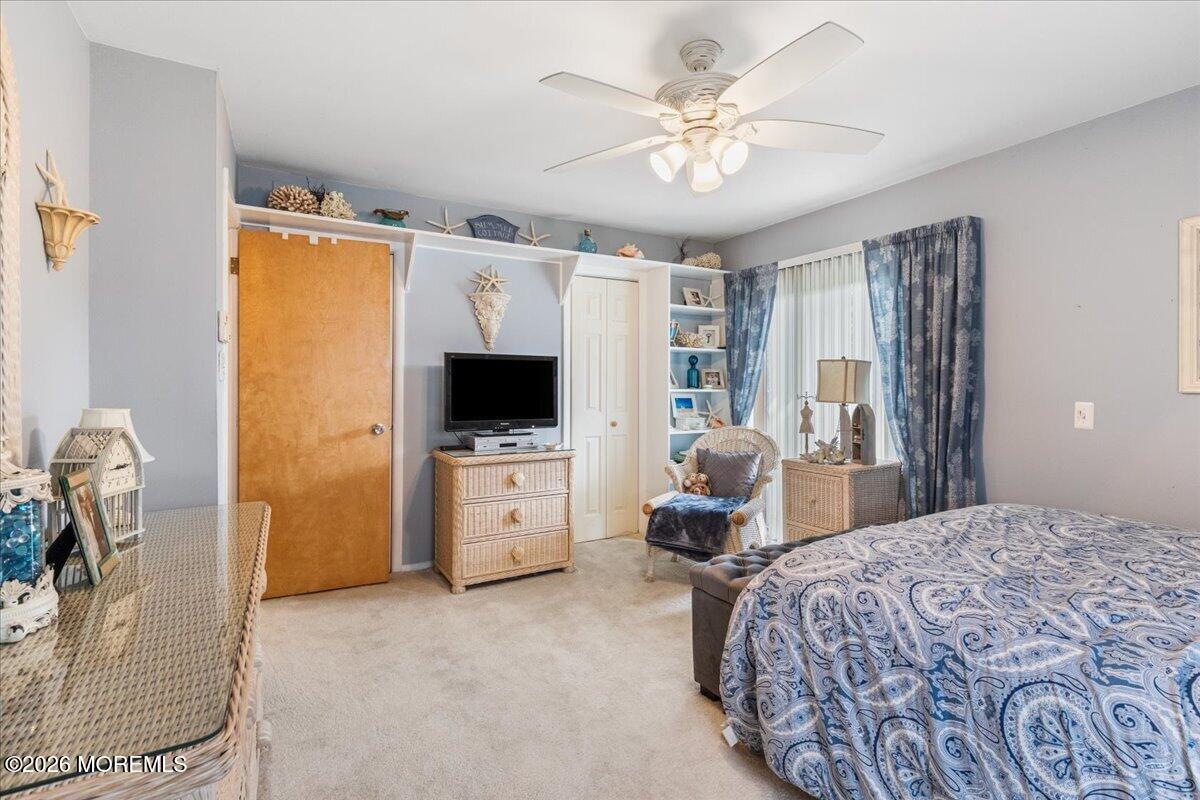
Bedroom with a patterned bed, wicker furniture, and blue curtains beside large windows.
Bedroom with a patterned bedspread, ceiling fan, and built-in display shelves.
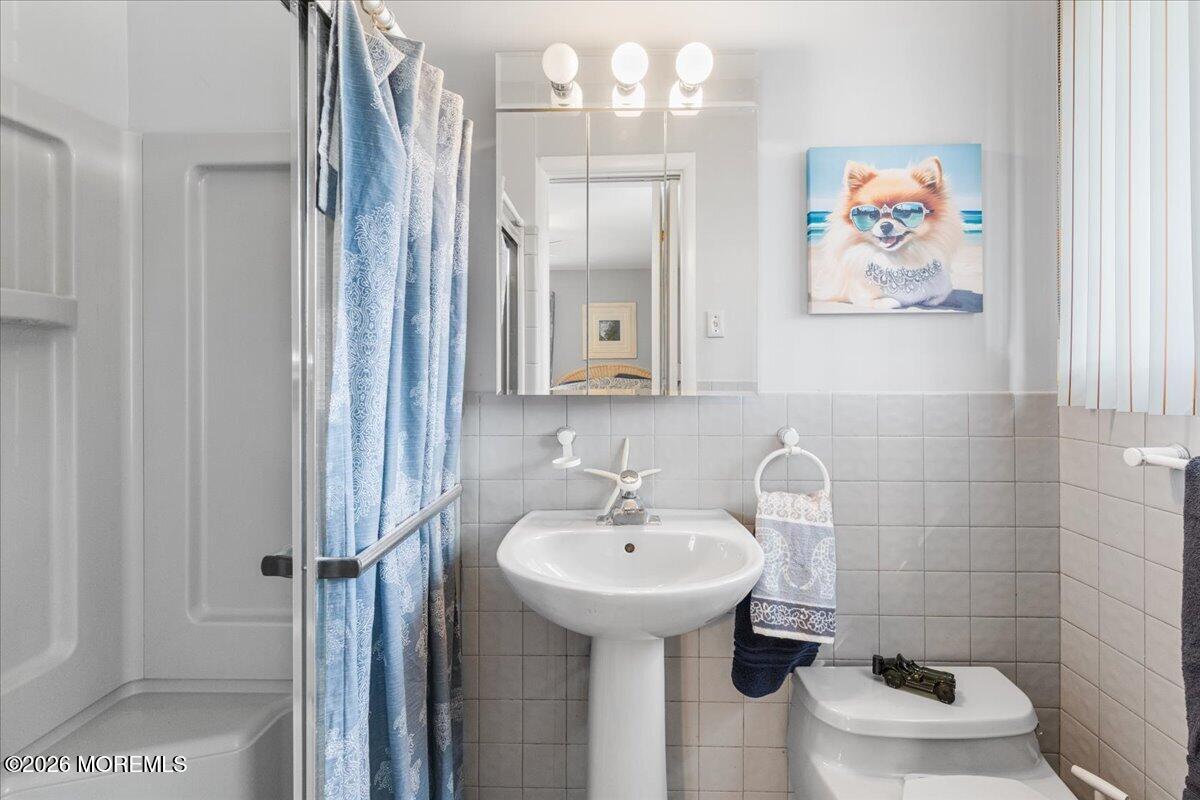
Bathroom with a pedestal sink, blue patterned shower curtain, and framed dog picture.
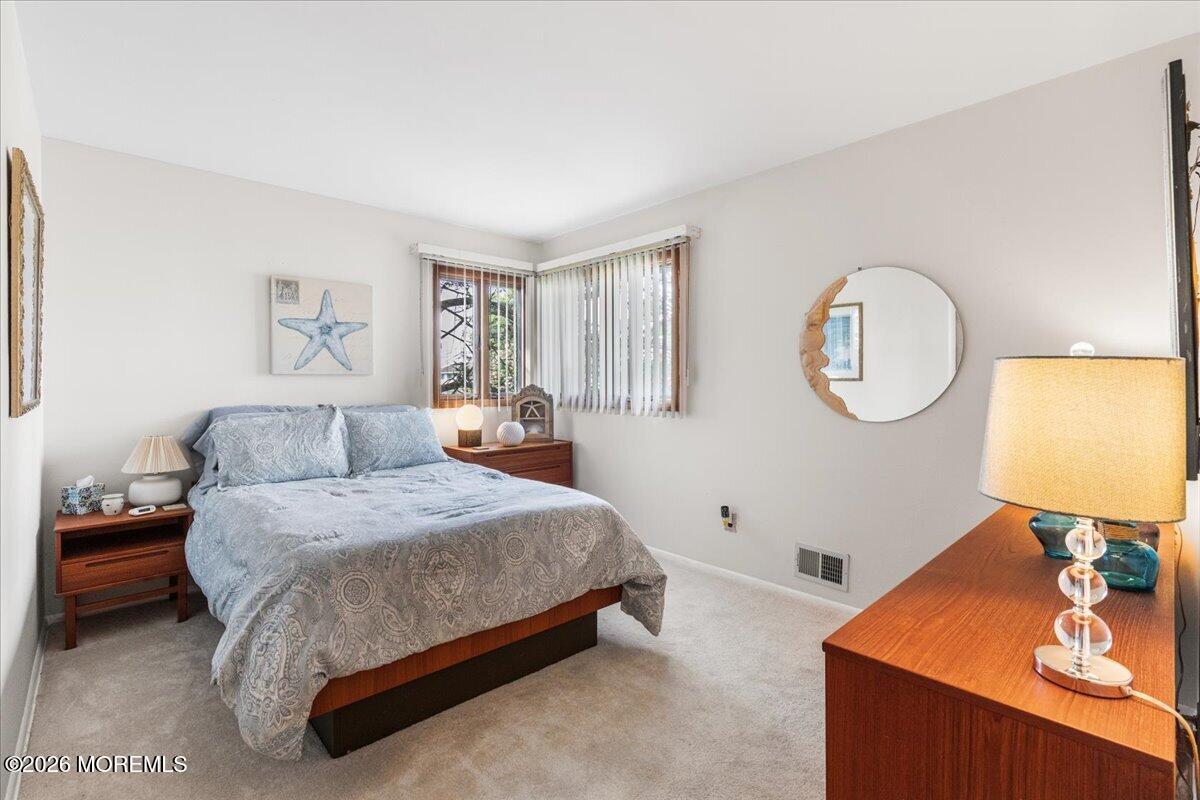
Bedroom with a patterned bedspread, wooden dressers, and corner windows with vertical blinds.
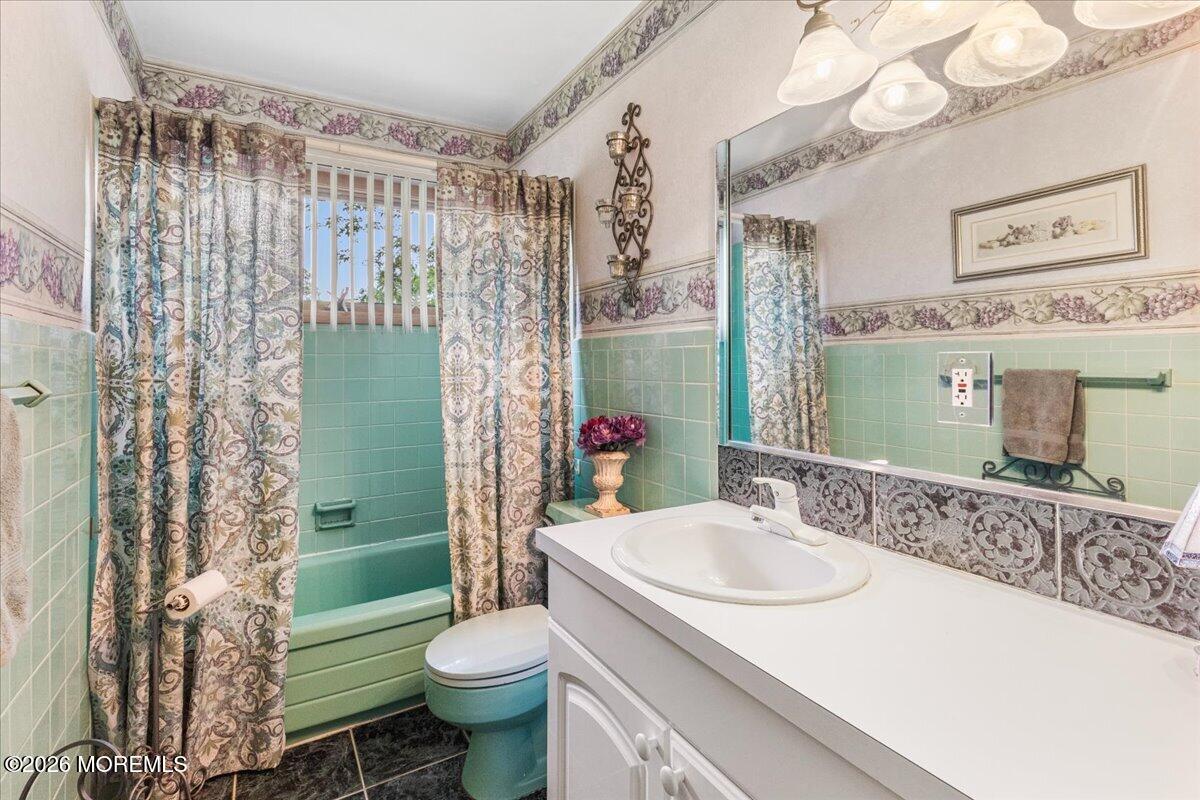
Bathroom with mint-green tile, matching tub, patterned shower curtains, and a white vanity.
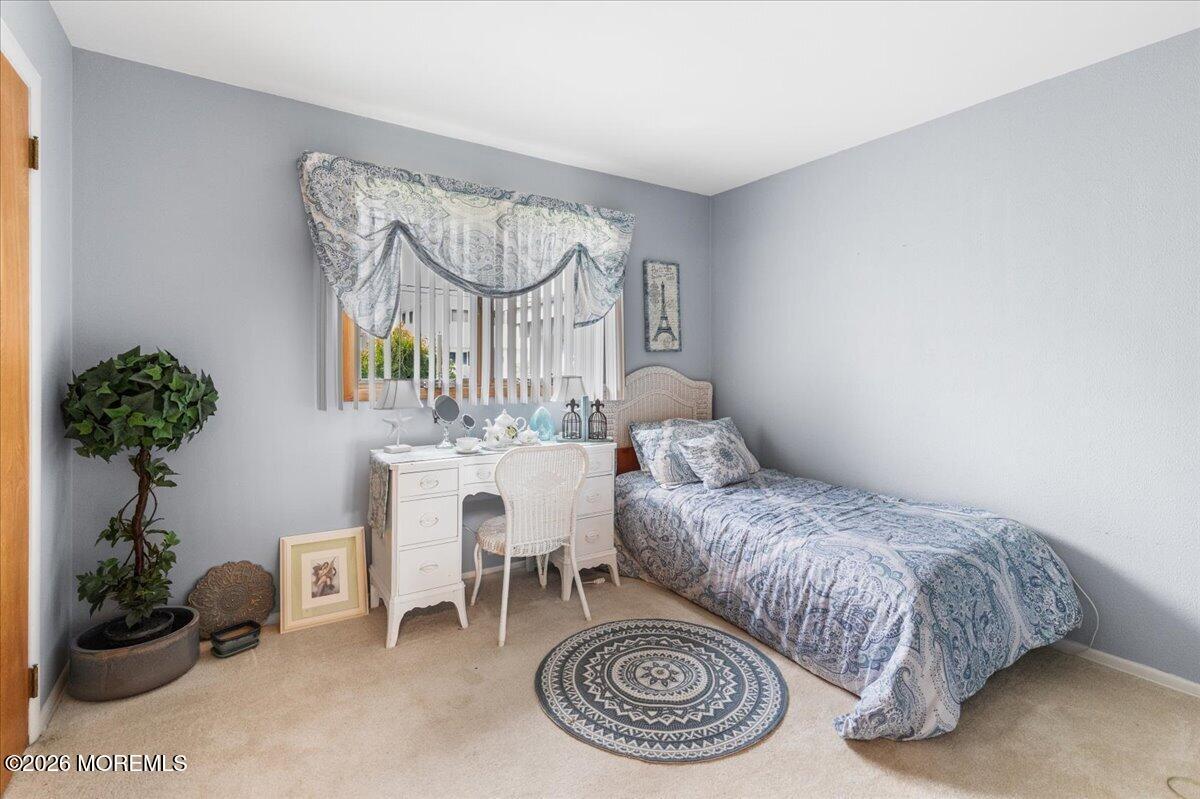
Bedroom with blue patterned bedding, white vanity, window blinds, and a round rug.
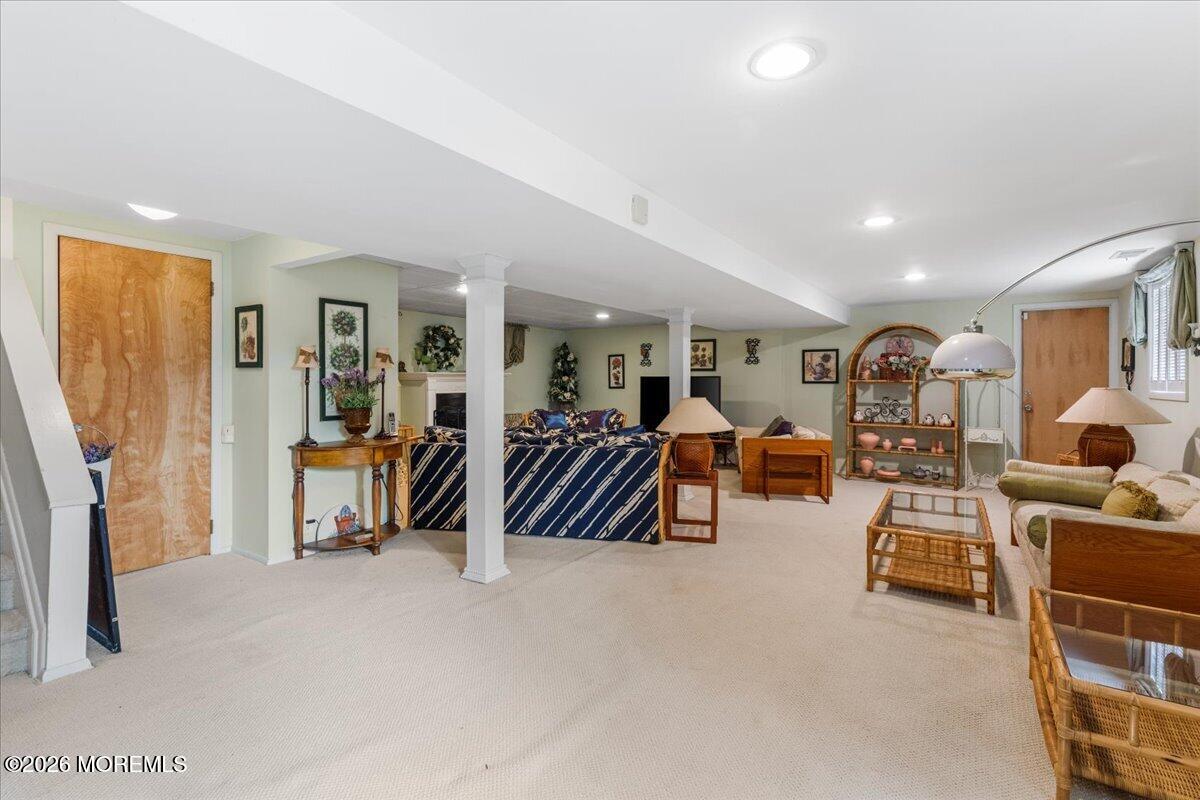
Furnished living room with carpet, white columns, and multiple seating areas.
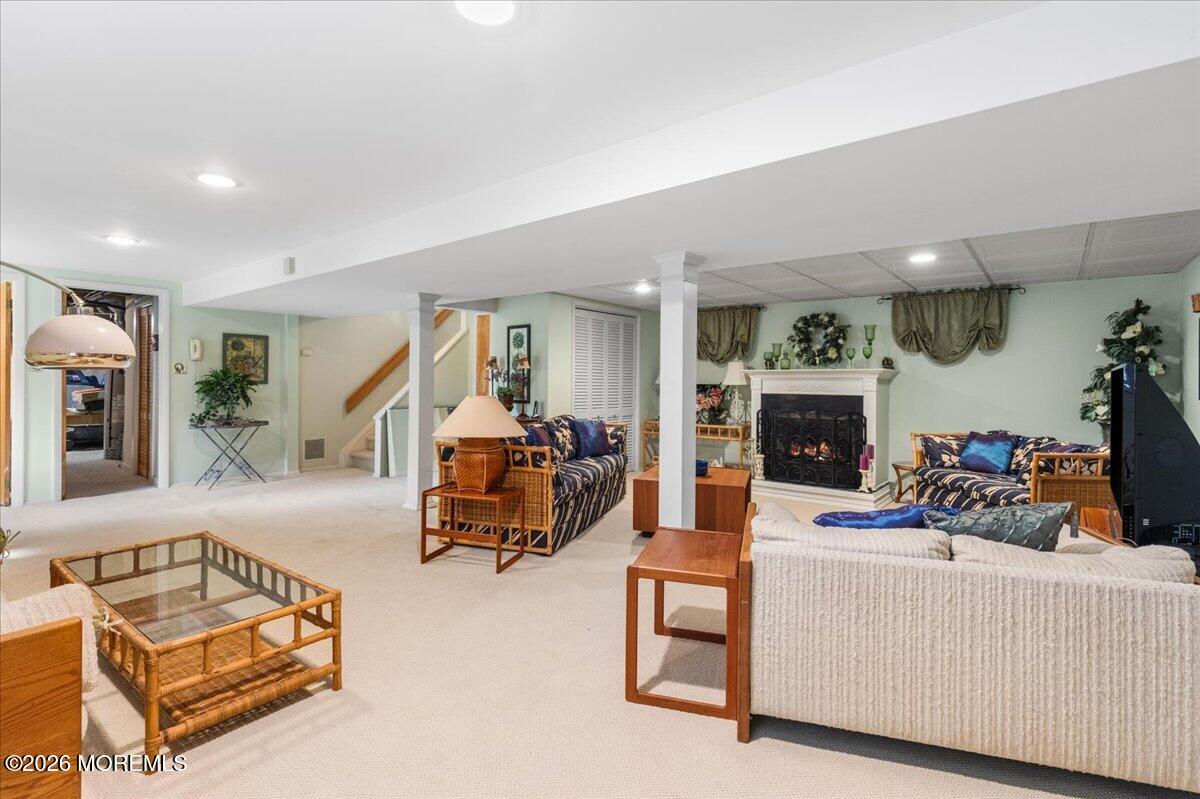
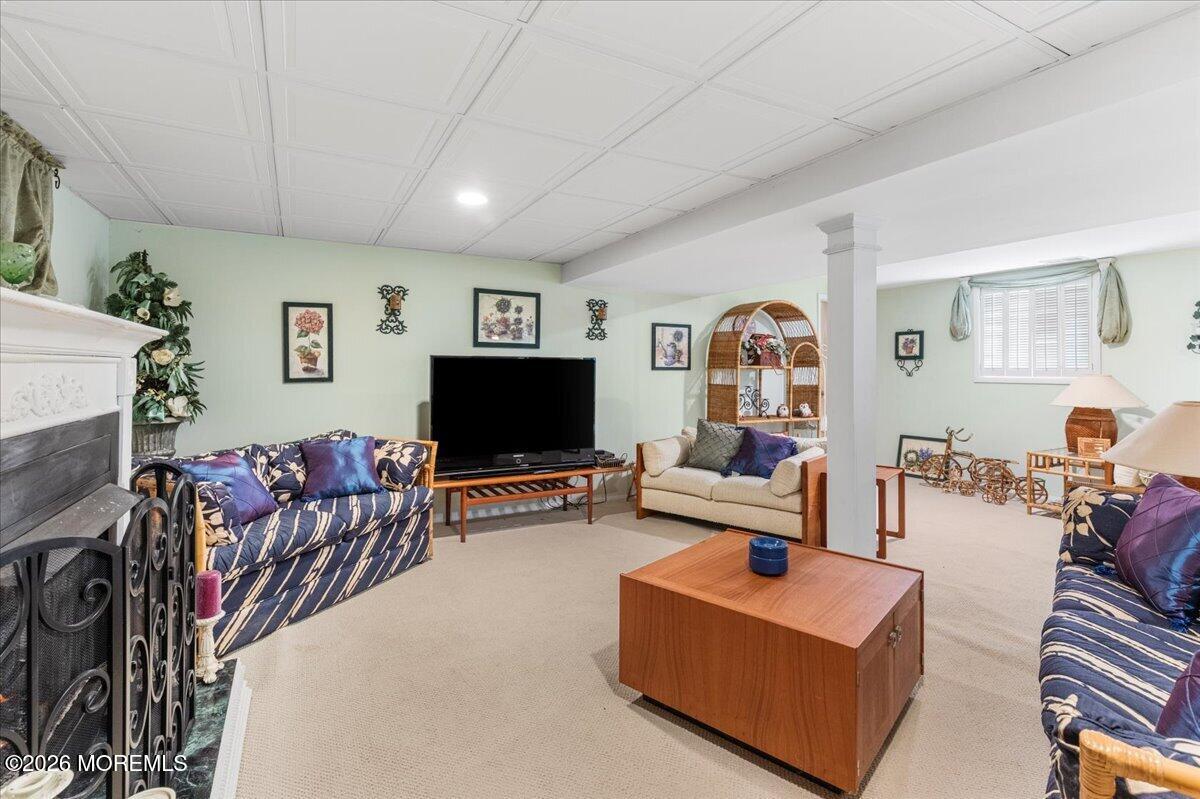
Furnished basement family room with a fireplace, wicker seating, and cream carpet.
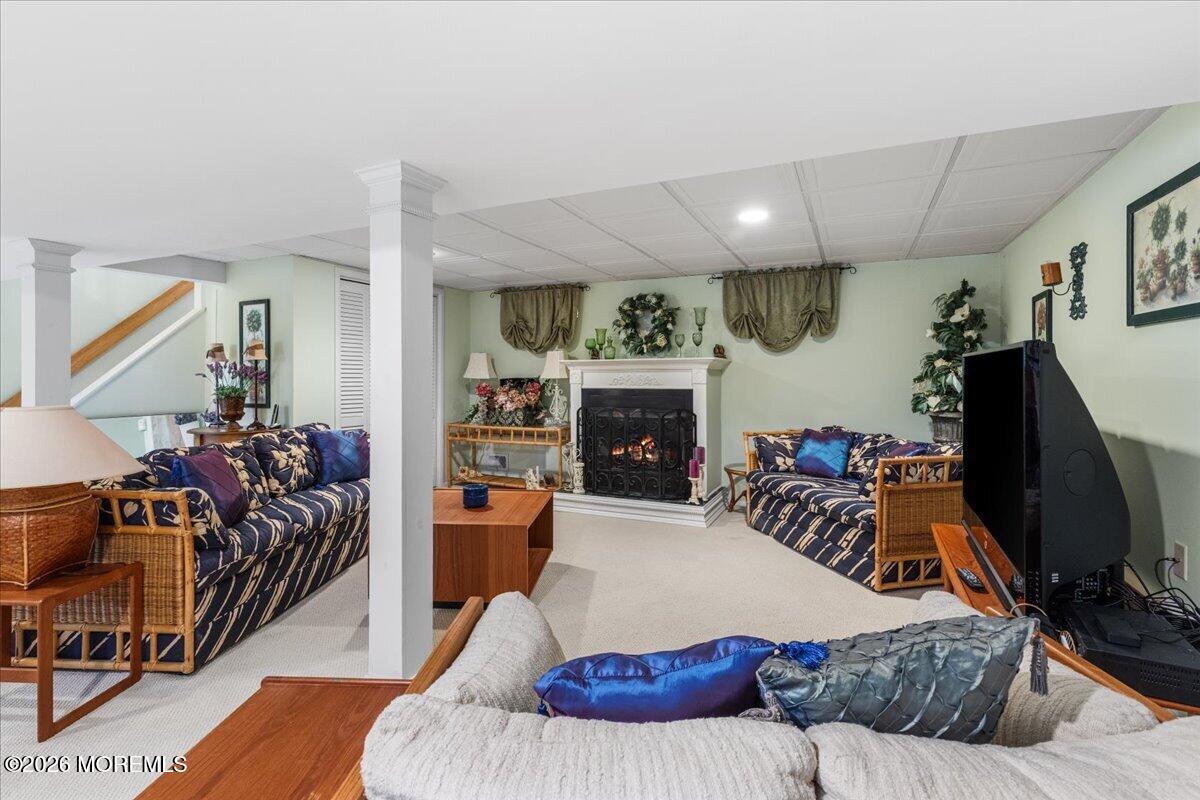
Living room with wicker sofas, patterned cushions, a fireplace, and a large television.
Furnished living room with patterned sofas, a fireplace, television, and window nook.
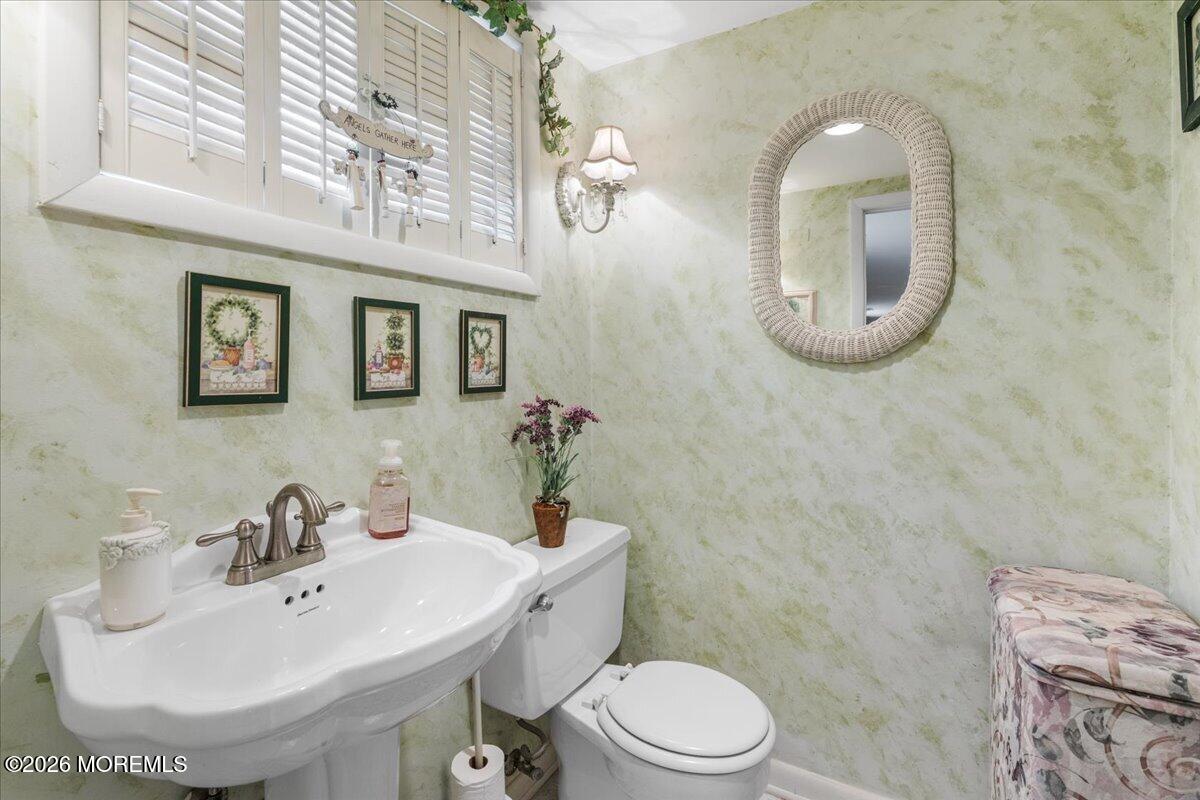
Powder room with a pedestal sink, toilet, shuttered high windows, and floral decor.
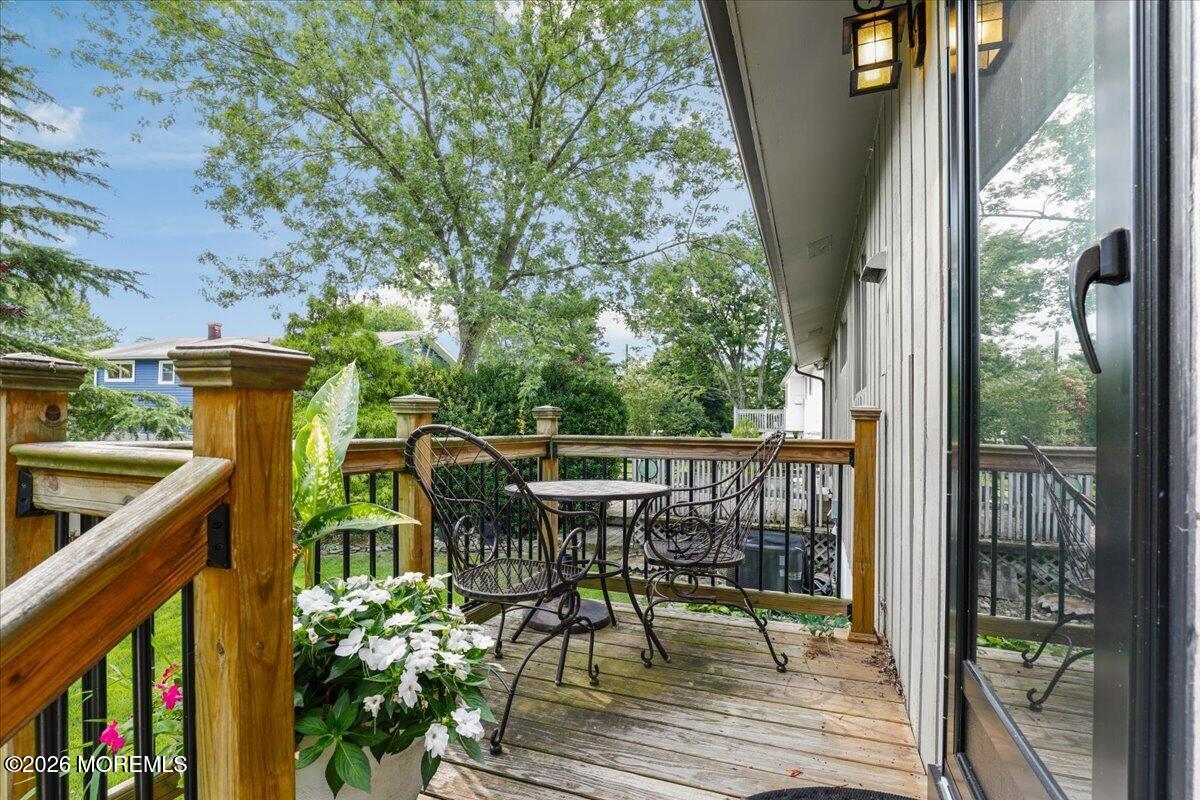
Wooden deck with metal patio chairs and flowering plants beside the house.
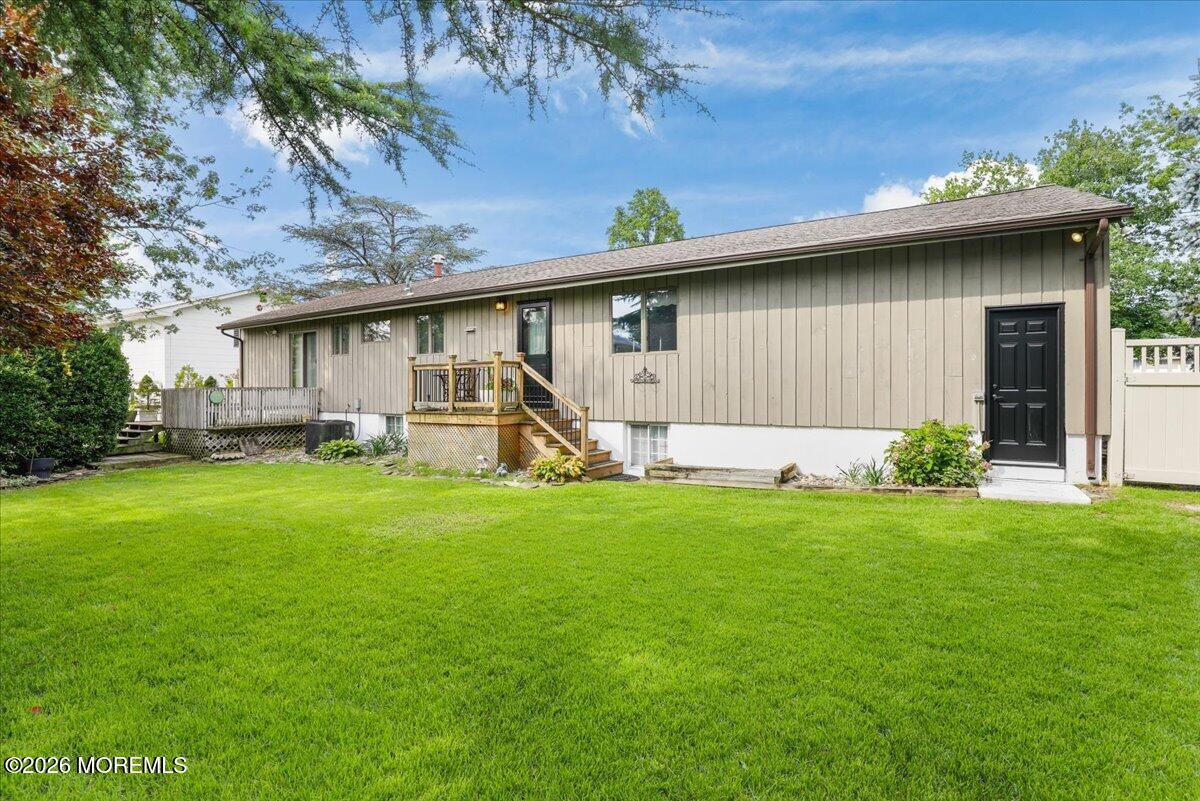
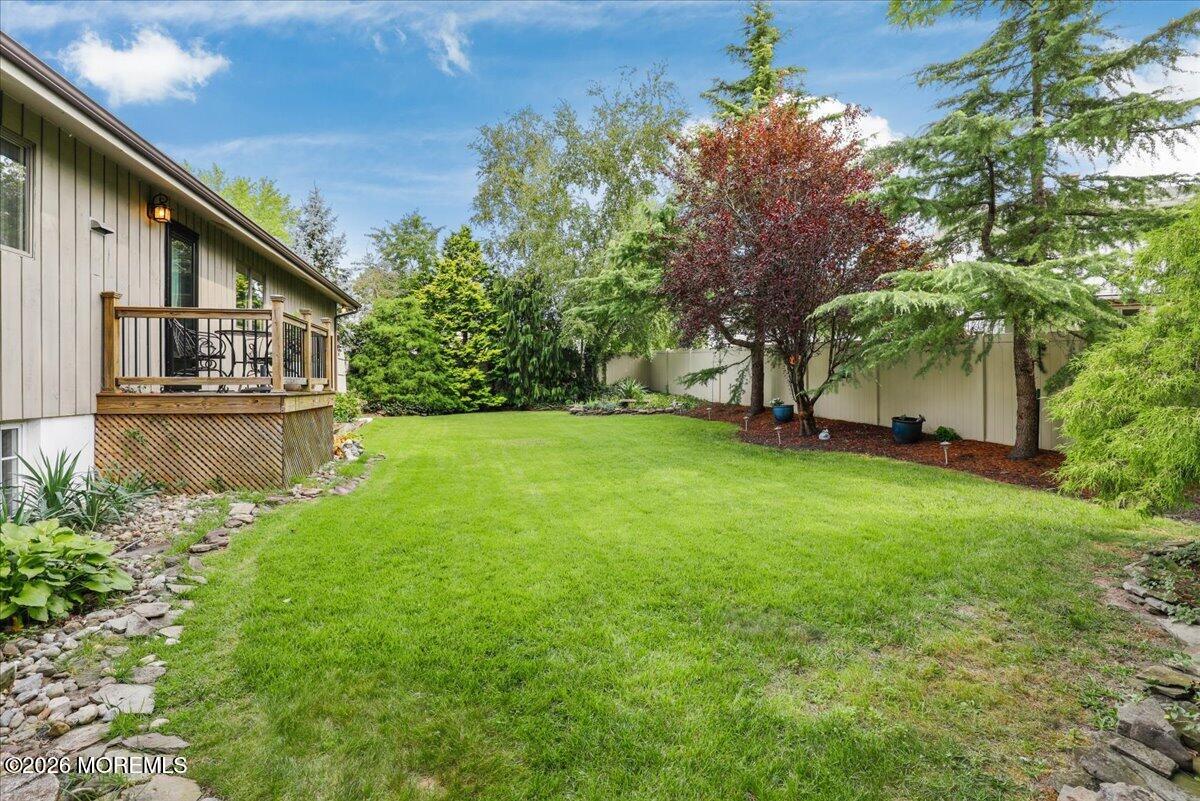
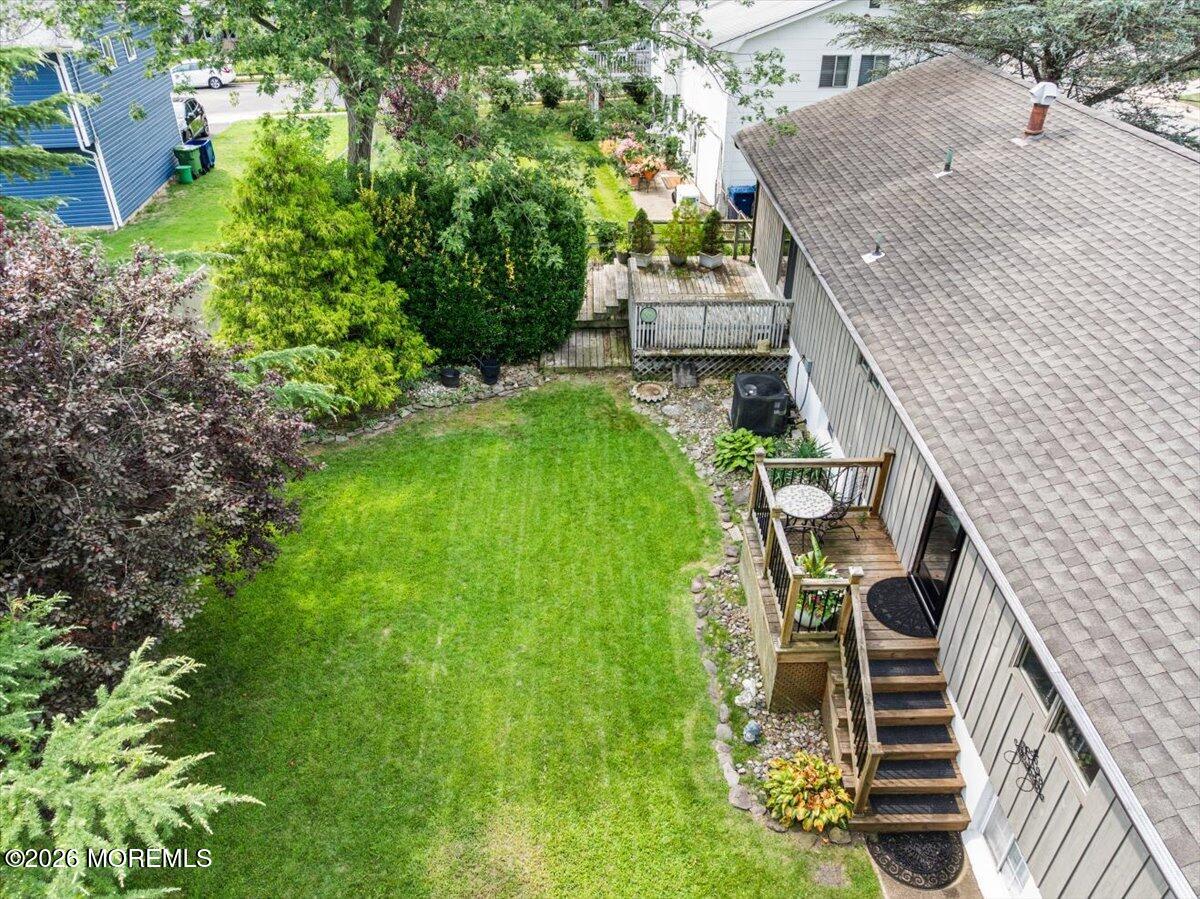
Home’s rear exterior with a small wooden deck and stairs overlooking a broad green lawn.
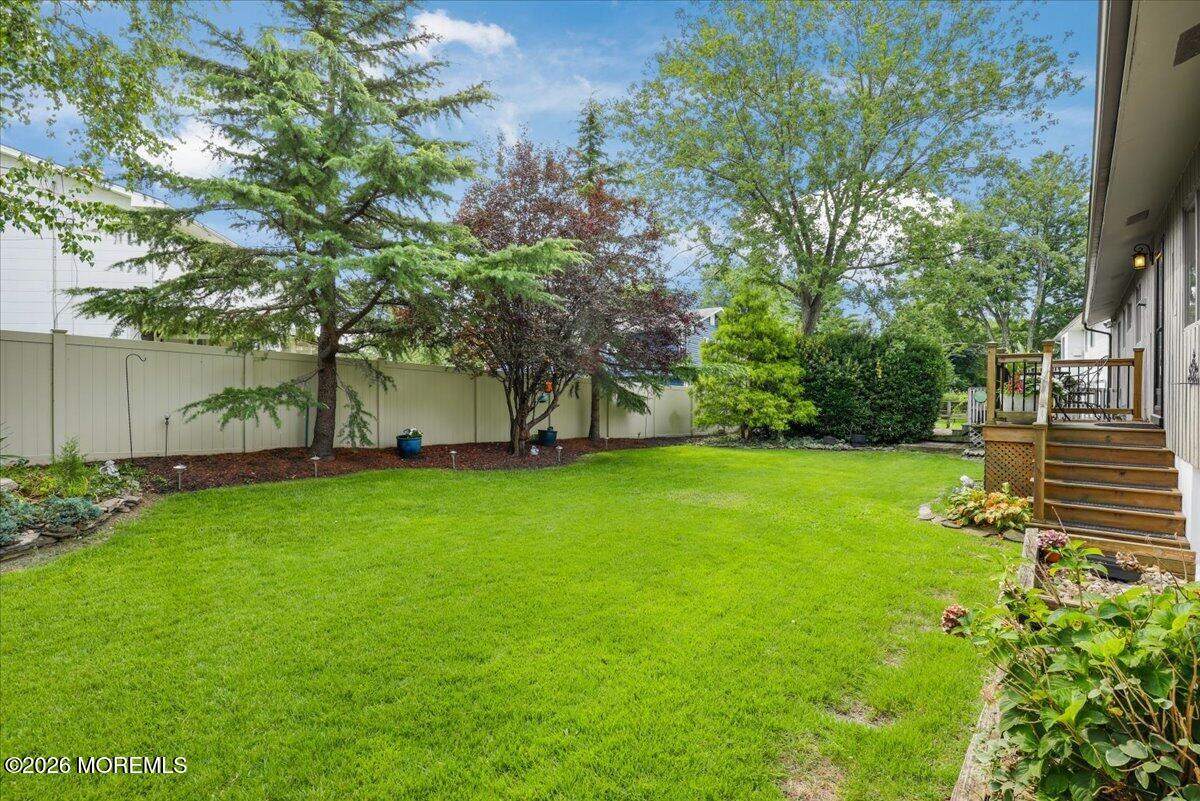
Backyard lawn with mature trees, white privacy fence, and raised deck.
Backyard with a broad lawn, mature trees, white privacy fence, and wooden deck.
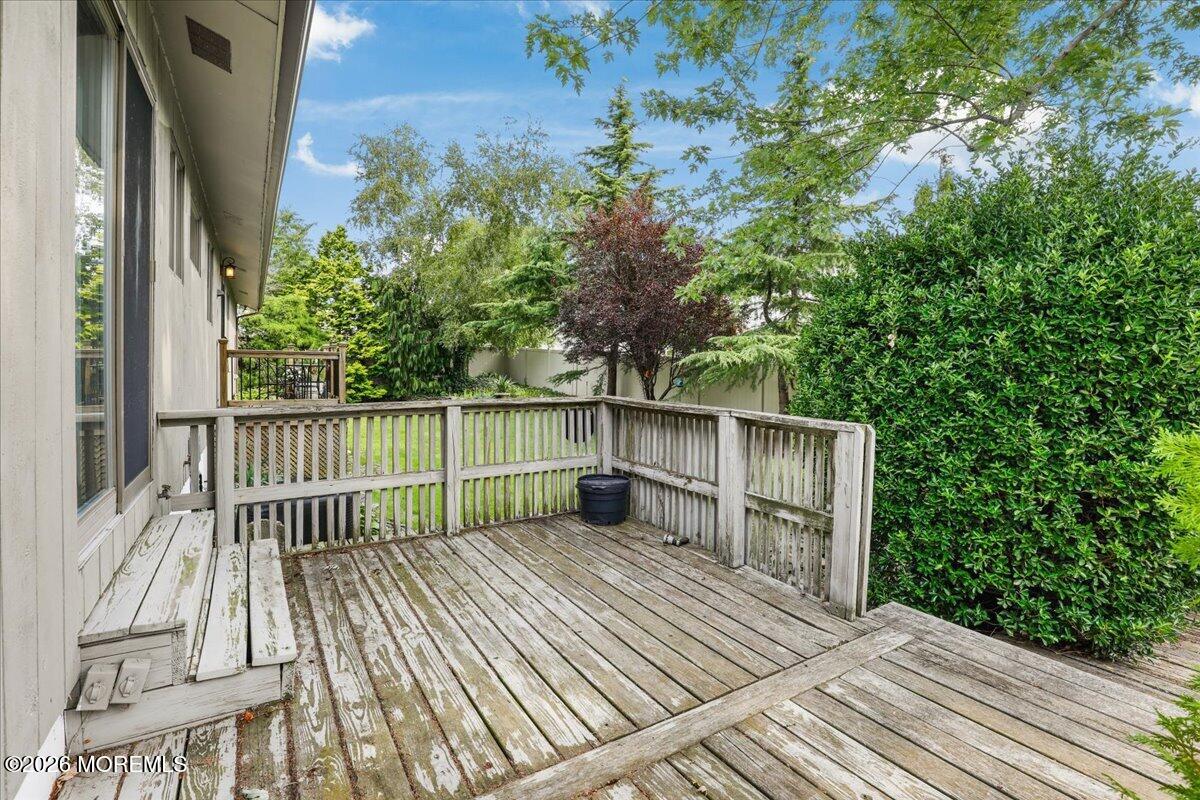
Weathered wooden backyard deck with railings, steps, and surrounding greenery.
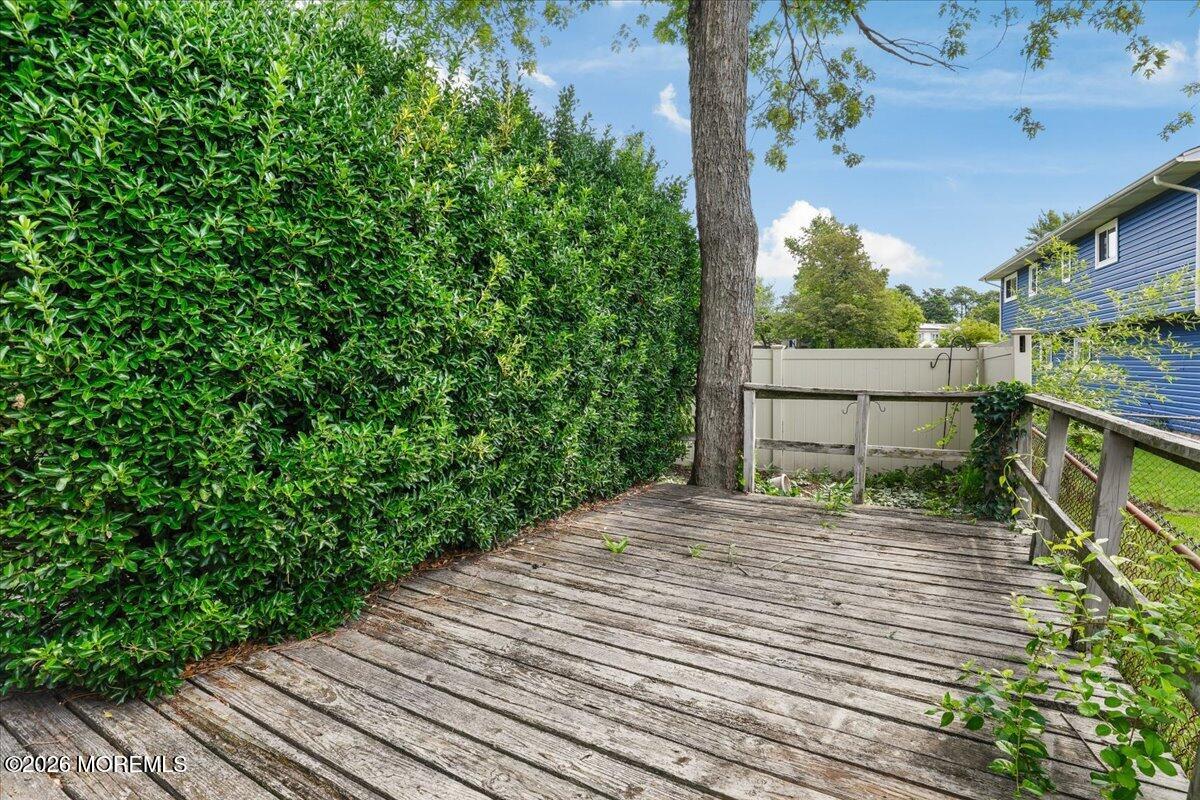
Weathered backyard deck bordered by a tall hedge, white fencing, and a mature tree.
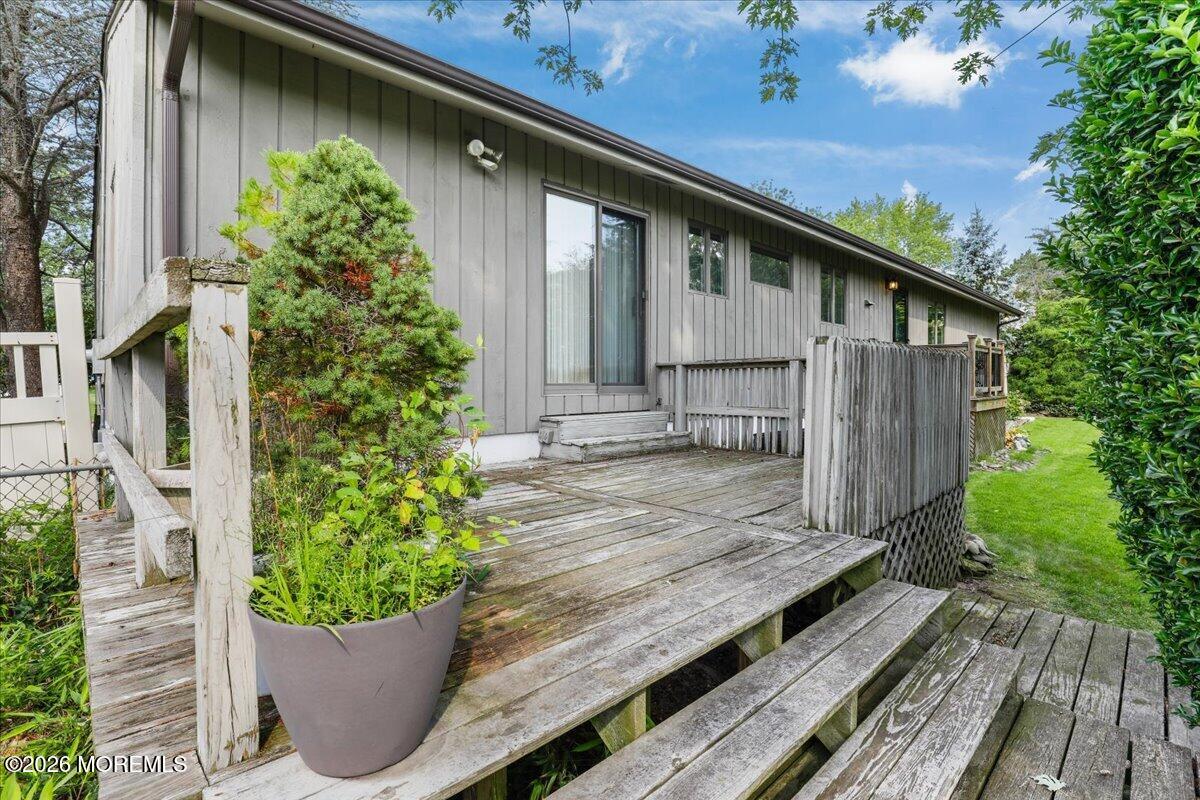
Weathered wooden deck beside a gray-sided home, with railings, steps, and a large potted evergreen.
Aerial view of a backyard lawn bordered by mature trees and garden beds beside the house.
Aerial backyard with a broad lawn, mature landscaping, and a wooden deck beside the house.
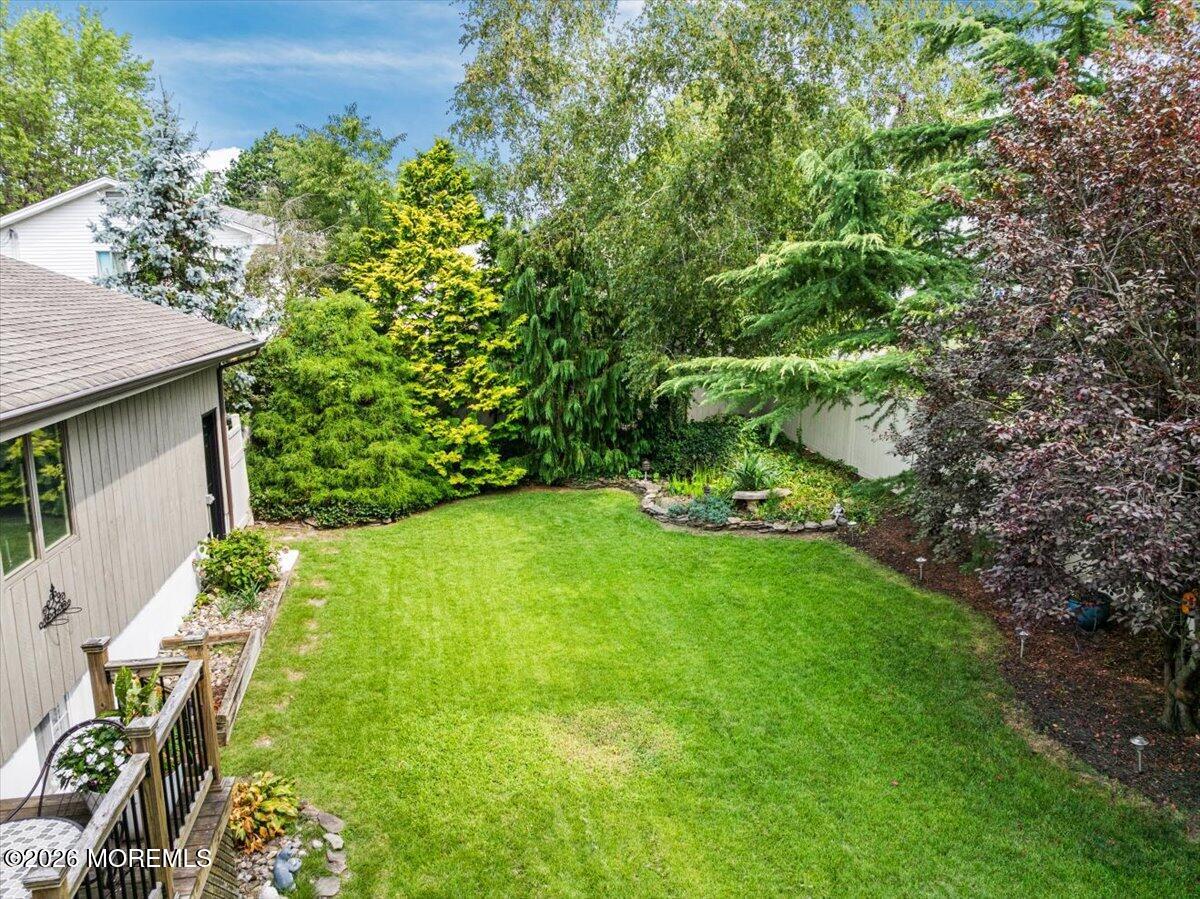
Backyard lawn bordered by mature trees and shrubs, with a small deck beside the house.
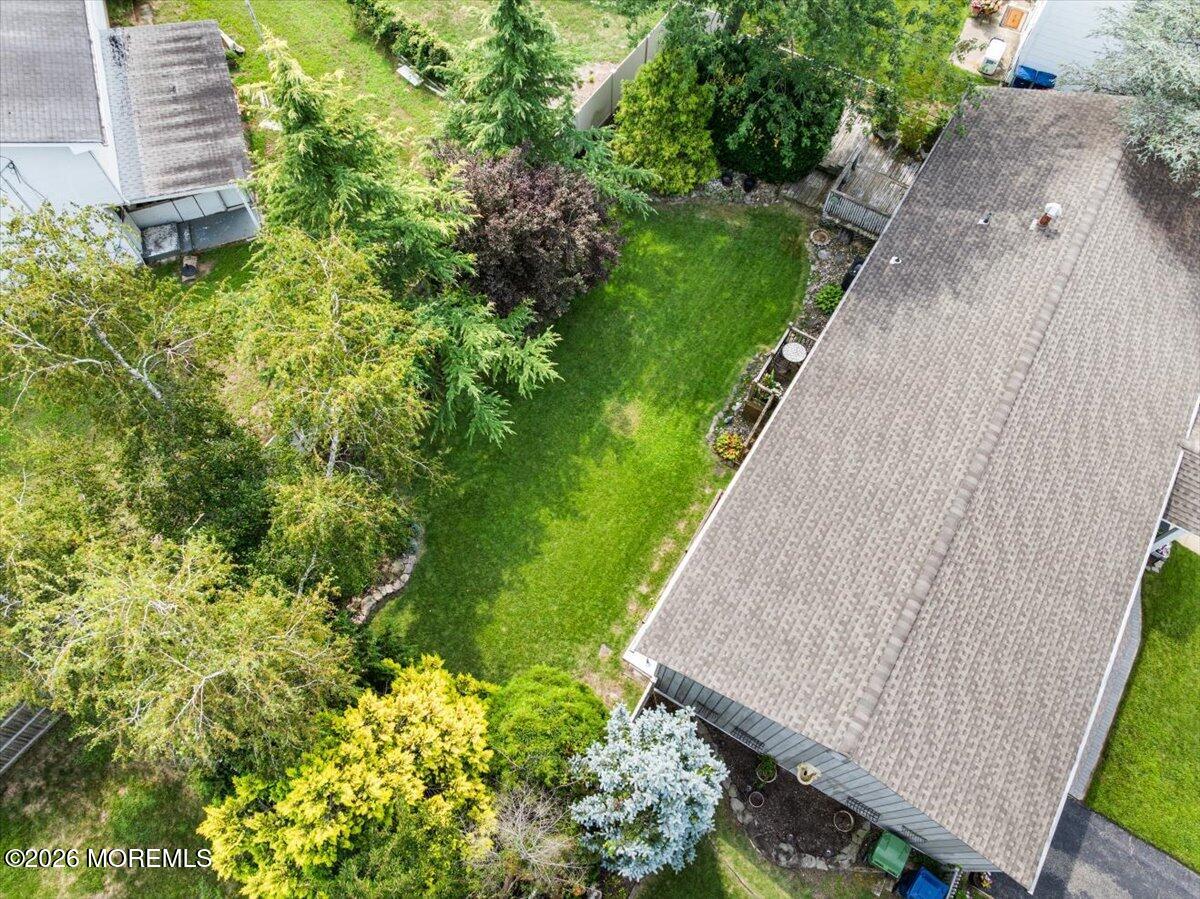
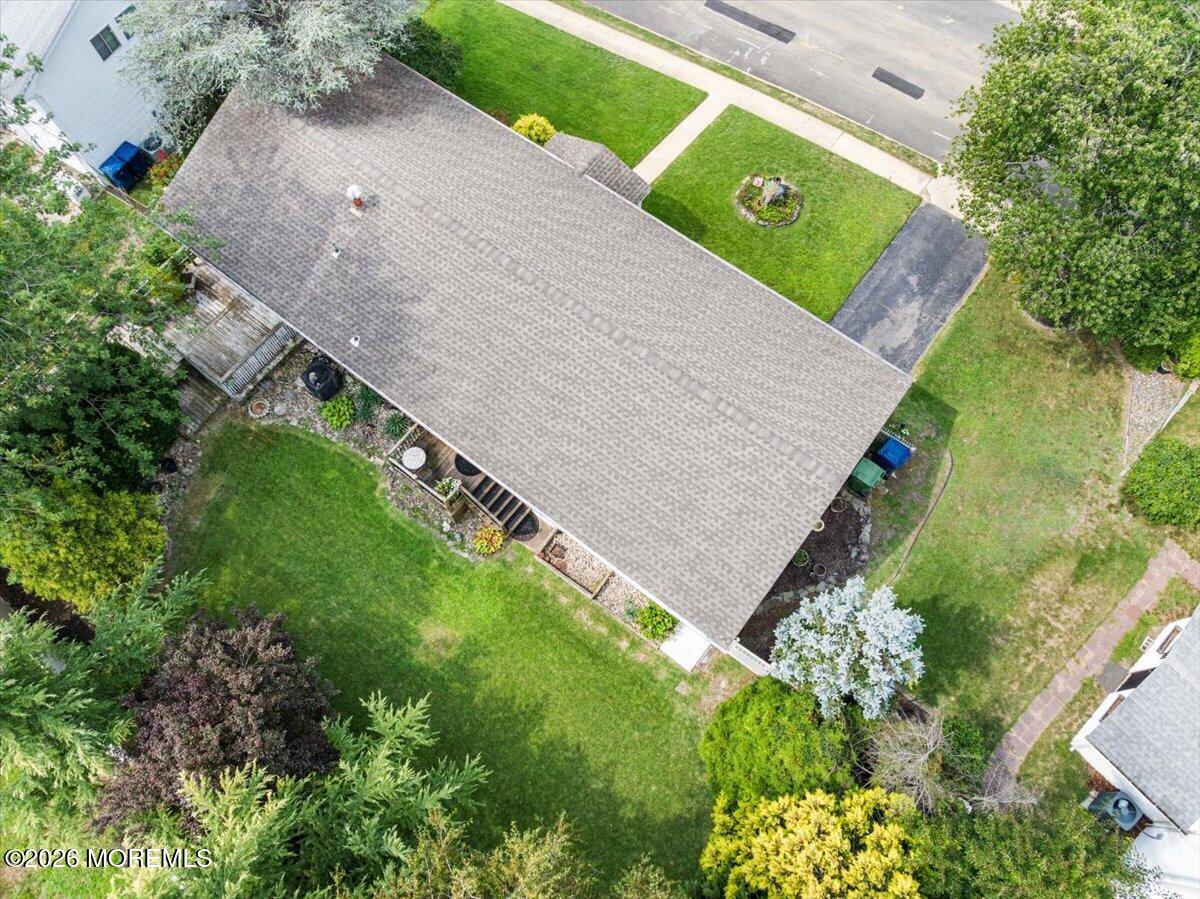
Aerial view of the home, showing its shingled roof, landscaped backyard, and surrounding lawn.
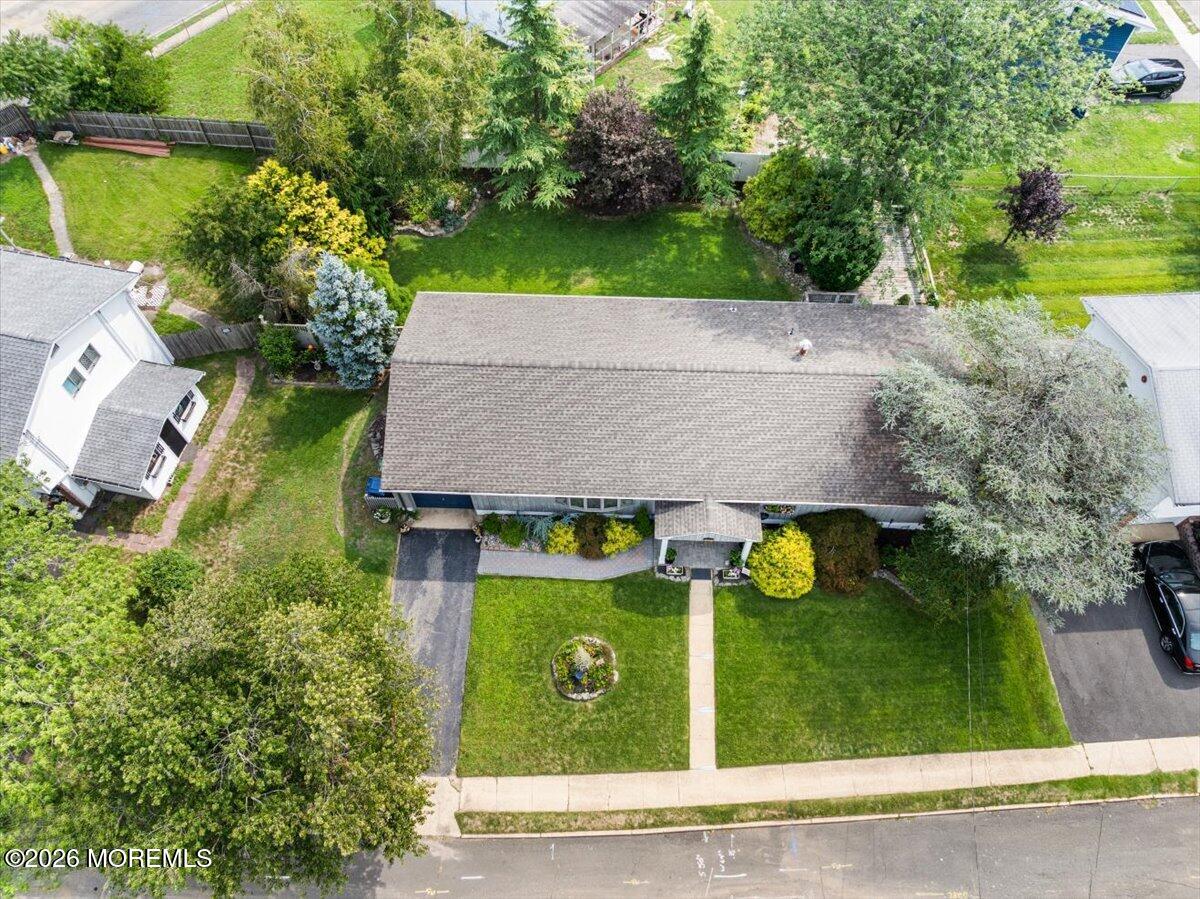
Aerial view of a single-story home with a front lawn and tree-lined backyard.
Aerial view of a leafy residential neighborhood with detached homes and larger buildings in the distance.
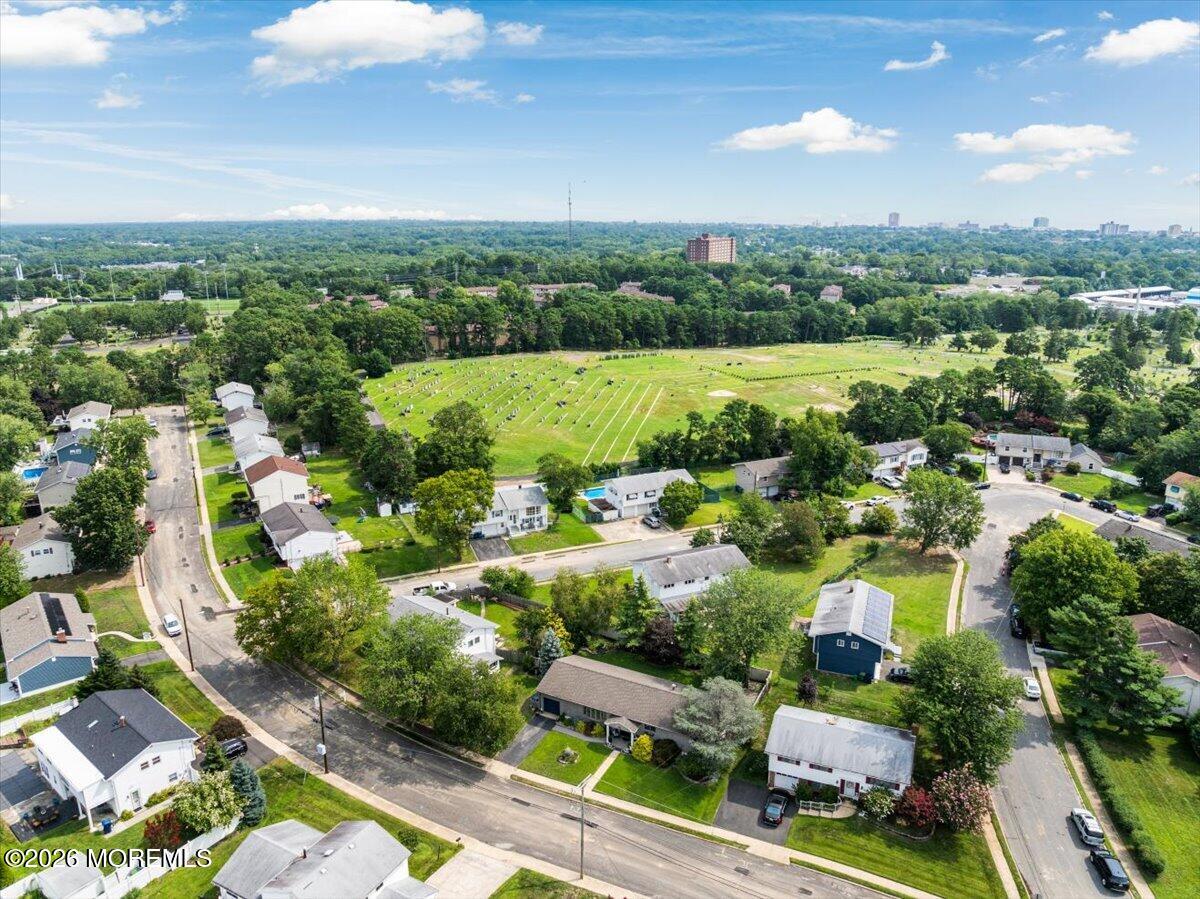
Aerial view of a residential neighborhood surrounding a large cemetery.
Aerial view of a home with a broad backyard, mature trees, and front lawn.
Aerial view of a house and landscaped lot outlined with approximate property boundaries.
Aerial view of a sandy beach and ocean waves beside coastal homes.
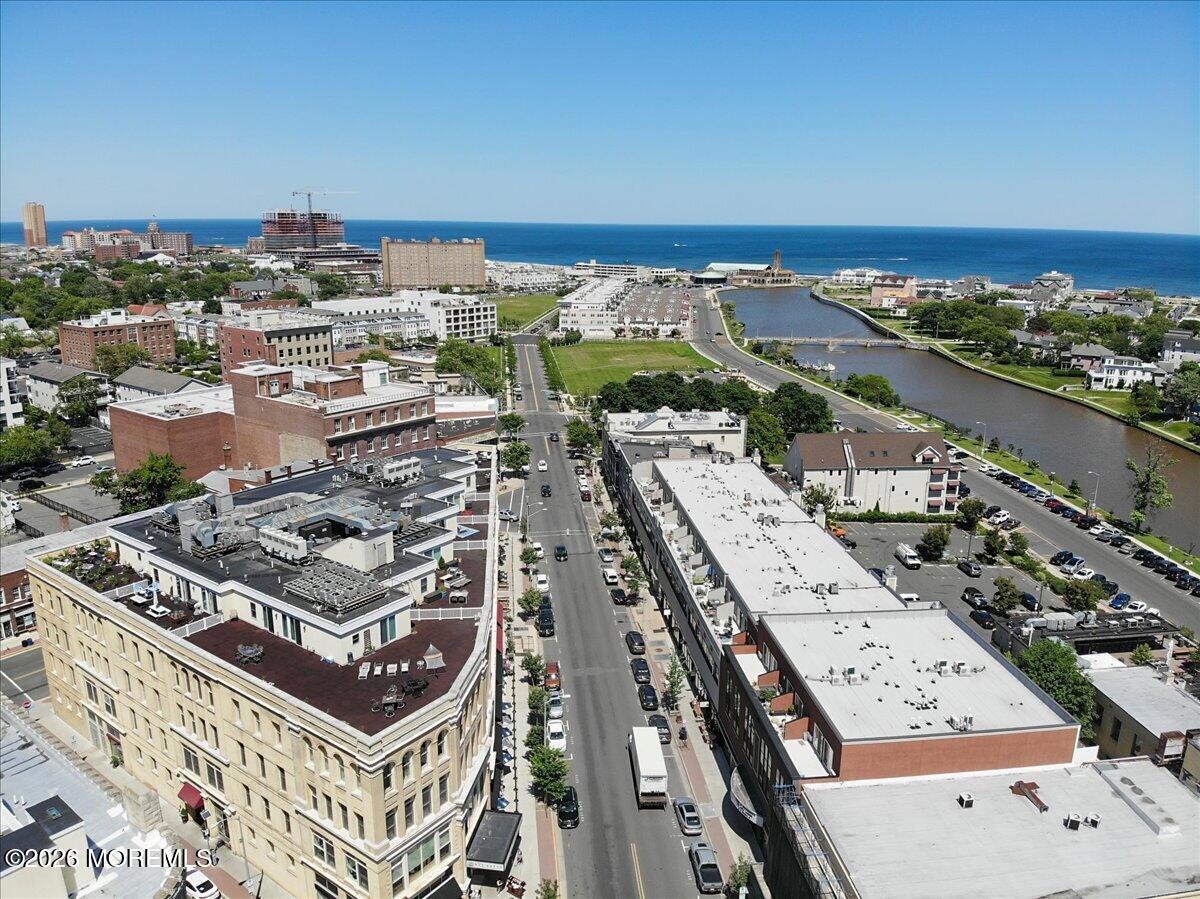
Aerial view of a coastal town, canal, and ocean beyond the downtown buildings.
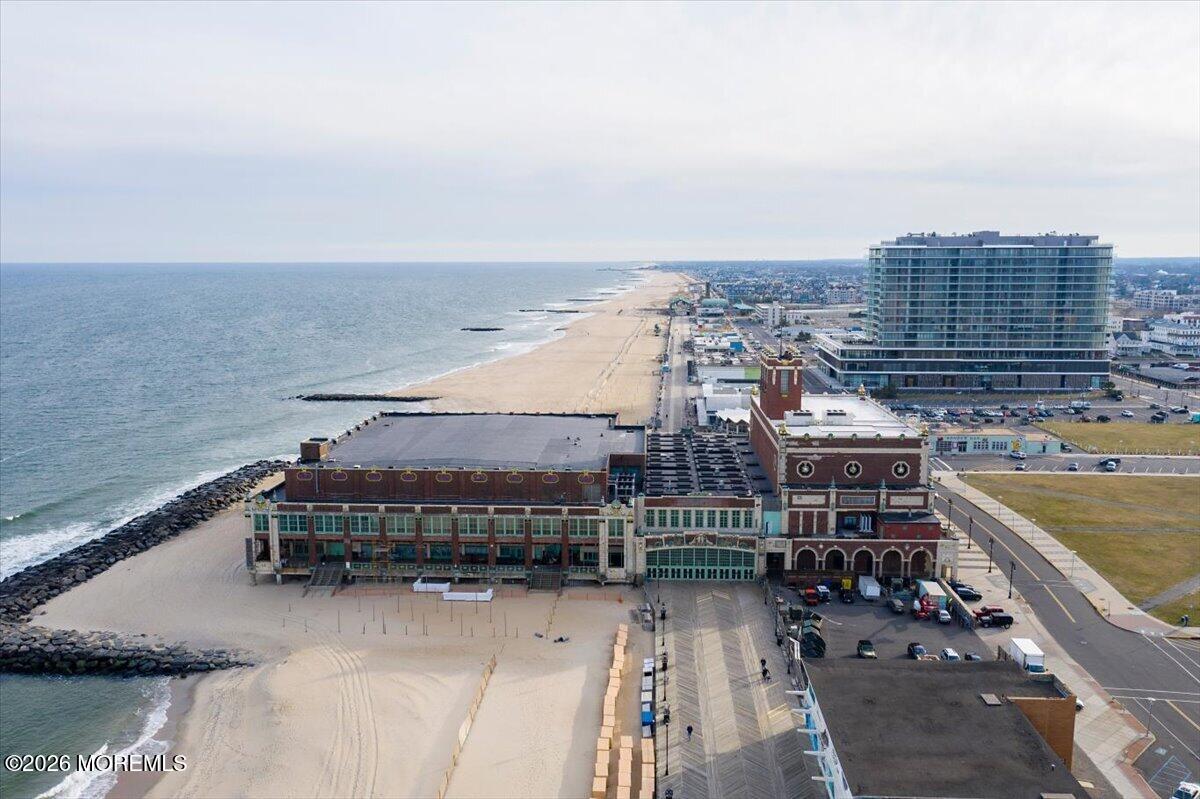
Aerial view of a sandy beach and ocean, with a boardwalk and beachfront buildings.
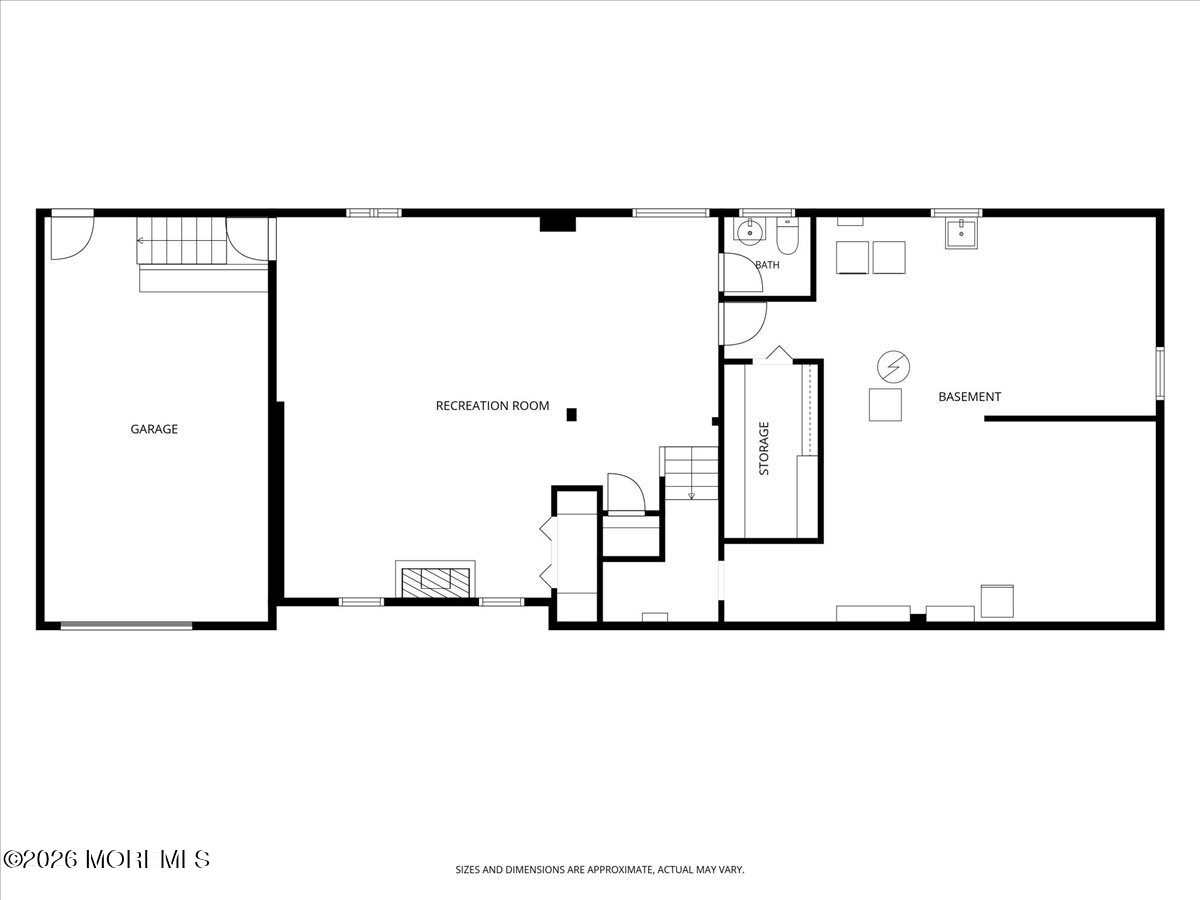
Basement floor plan with a garage, recreation room, bathroom, storage room, and stairs.
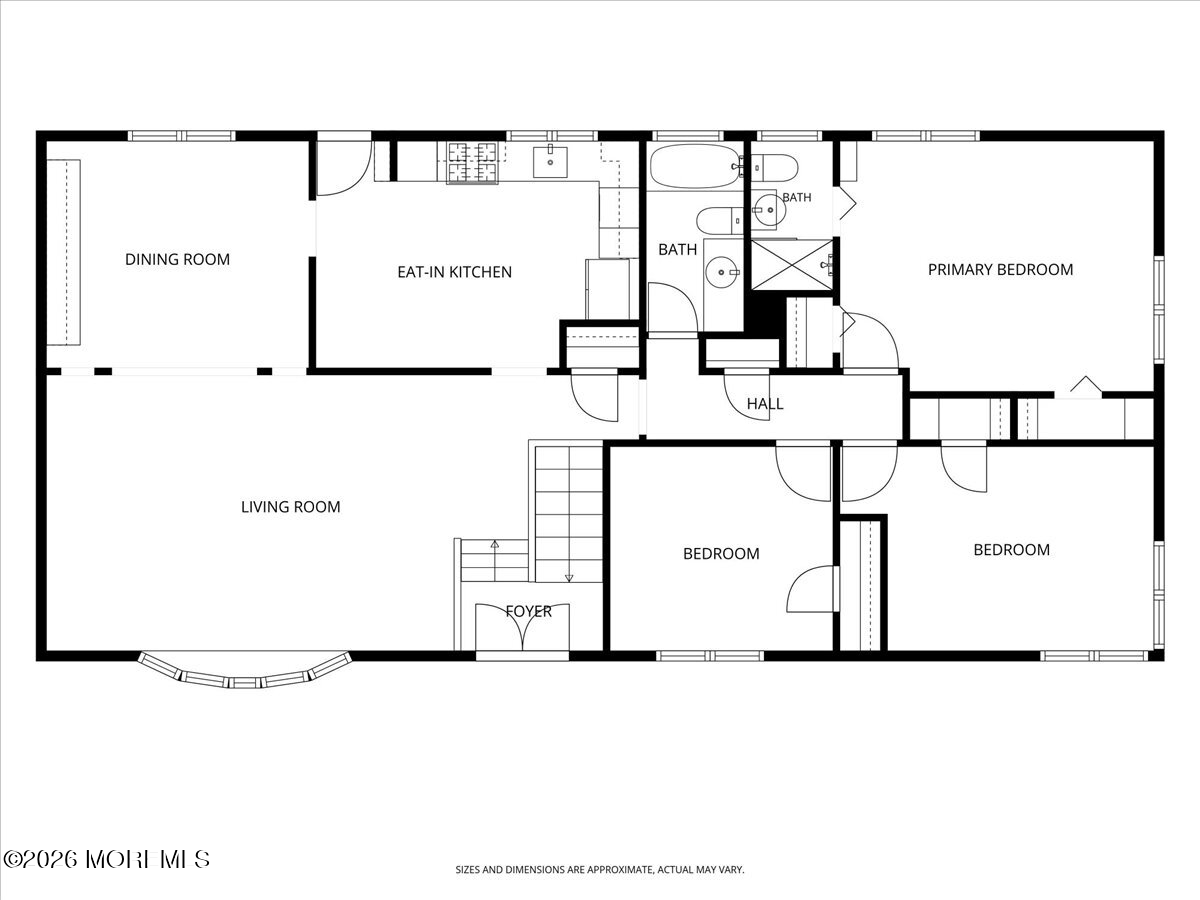
Floor plan showing a living room, dining room, eat-in kitchen, three bedrooms, and two bathrooms.
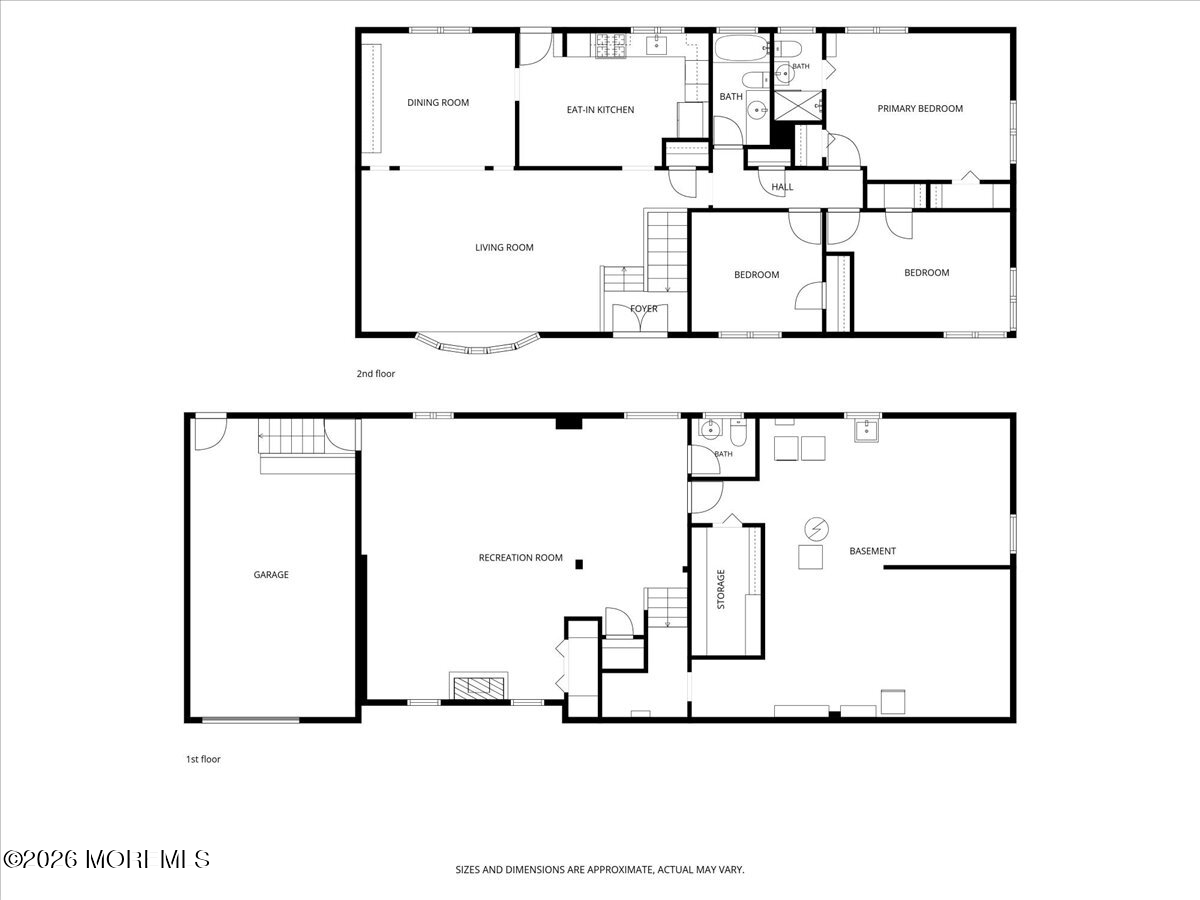
Two-level floor plan with three bedrooms, eat-in kitchen, living room, garage, recreation room, and basement.
SEE ALL PHOTOS
Single-story ranch home with a blue garage door and landscaped lawn beneath a pink-orange sunset.
Single-story gray ranch house with blue garage door, covered entry, and landscaped front lawn.
Single-story gray ranch home with a blue garage door and landscaped front lawn.
Aerial view of the home beside a cemetery, with the neighborhood and distant buildings beyond.
Single-story home with gray siding, blue garage door, covered entrance, and landscaped front lawn.
Aerial view of 802 Stamford Drive, showing the house, landscaped yard, driveway, and approximate lot lines.
Covered front porch with black double doors, wreaths, wicker chairs, and large flower planters.
Foyer and stair landing with a wooden railing, chandelier, and white double entry doors.
Furnished living room with beige sofas, tall vertical blinds, and wooden display cabinets in the adjoining dining area.
Living room with neutral sofas, a white coffee table, and sliding glass doors with vertical blinds.
Living and dining room with a curtained dining nook, sofa seating area, and wooden railing.
Dining room with a wooden table, glassware-filled cabinet, chandelier, and curtained window.
Kitchen with white cabinets, tiled backsplash, window above the sink, and a round dining table with blue placemats.
Kitchen with round breakfast table, white cabinetry, gas cooktop, and double wall ovens.
Kitchen with white cabinets, stainless steel appliances, and an oval dining table with gray chairs.
Bedroom with a patterned bed, wicker furniture, and blue curtains beside large windows.
Bedroom with a patterned bedspread, ceiling fan, and built-in display shelves.
Bathroom with a pedestal sink, blue patterned shower curtain, and framed dog picture.
Bedroom with a patterned bedspread, wooden dressers, and corner windows with vertical blinds.
Bathroom with mint-green tile, matching tub, patterned shower curtains, and a white vanity.
Bedroom with blue patterned bedding, white vanity, window blinds, and a round rug.
Furnished living room with carpet, white columns, and multiple seating areas.
Furnished basement family room with a fireplace, wicker seating, and cream carpet.
Living room with wicker sofas, patterned cushions, a fireplace, and a large television.
Furnished living room with patterned sofas, a fireplace, television, and window nook.
Powder room with a pedestal sink, toilet, shuttered high windows, and floral decor.
Wooden deck with metal patio chairs and flowering plants beside the house.
Home’s rear exterior with a small wooden deck and stairs overlooking a broad green lawn.
Backyard lawn with mature trees, white privacy fence, and raised deck.
Backyard with a broad lawn, mature trees, white privacy fence, and wooden deck.
Weathered wooden backyard deck with railings, steps, and surrounding greenery.
Weathered backyard deck bordered by a tall hedge, white fencing, and a mature tree.
Weathered wooden deck beside a gray-sided home, with railings, steps, and a large potted evergreen.
Aerial view of a backyard lawn bordered by mature trees and garden beds beside the house.
Aerial backyard with a broad lawn, mature landscaping, and a wooden deck beside the house.
Backyard lawn bordered by mature trees and shrubs, with a small deck beside the house.
Aerial view of the home, showing its shingled roof, landscaped backyard, and surrounding lawn.
Aerial view of a single-story home with a front lawn and tree-lined backyard.
Aerial view of a leafy residential neighborhood with detached homes and larger buildings in the distance.
Aerial view of a residential neighborhood surrounding a large cemetery.
Aerial view of a home with a broad backyard, mature trees, and front lawn.
Aerial view of a house and landscaped lot outlined with approximate property boundaries.
Aerial view of a sandy beach and ocean waves beside coastal homes.
Aerial view of a coastal town, canal, and ocean beyond the downtown buildings.
Aerial view of a sandy beach and ocean, with a boardwalk and beachfront buildings.
Basement floor plan with a garage, recreation room, bathroom, storage room, and stairs.
Floor plan showing a living room, dining room, eat-in kitchen, three bedrooms, and two bathrooms.
Two-level floor plan with three bedrooms, eat-in kitchen, living room, garage, recreation room, and basement.
Pending

802 Stamford Drive

802 Stamford Drive, Neptune Township, NJ 07753

$675,000
Some homes simply feel good the moment you walk through the door--and this is one of them. Welcome to 802 Stamford Drive, a warm and inviting 3 bedroom, 2.5 bath home offering the kind of spaces that make everyday life feel easy. At the heart of the home is a newer kitchen with abundant cabinetry and workspace, flowing naturally into the dining and living areas for everything from quiet weeknights to gatherings. The primary bedroom features its own private bath, while the spacious lower-level recreation room offers valuable flexibility for movie nights, a playroom, home office or simply a place to spread out. Outside, the beautifully landscaped yard is a true highlight, with mature plantings, plenty of green space and a peaceful setting to enjoy throughout the seasons. An attached garage and additional storage add to the convenience. Comfortable, welcoming and ready for its next chapter, this is a place that feels like home.

3
beds

3
baths

1,456 Sq.Ft. LIVING AREA

9,583.2 Sq.Ft. lot

Betsy Giordano

Betsy Giordano

Features & Amenities

Interior

  • total bedrooms3
  • Total bathrooms3
  • full bathrooms2
  • half bathroom1
  • Flooring Carpet, Ceramic Tile, Laminate

Area & Lot

  • Status Pending
  • Living Area1,456 Sq.Ft.
  • Total Area1,456 Sq.Ft.
  • Lot Area9,583.2 Sq.Ft.
  • MLS® ID22625767
  • TypeResidential
  • YEAR BUILT1960
  • NeighborhoodNeptune
  • Architecture StylesCustom, Colonial
  • Middle SchoolNeptune
  • High SchoolNeptune Twp

Exterior

  • STORIES1
  • Garage Space1.0
  • water SourcePublic
  • roofShingle
  • lot featuresFenced Area
  • parkingDriveway
  • HEAT TYPENatural Gas
  • AIR CONDITIONINGCentral Air
  • sewerPublic Sewer

Financial

  • Sales Price$675,000
Single-story gray ranch house with blue garage door, covered entry, and landscaped front lawn.

Schedule a Showing

I would love to show you our beautiful property. Please select your preferred date and time below. I will be in touch shortly to confirm your appointment.

Schedule a Showing

I would love to show you our beautiful property. Please select your preferred date and time below. I will be in touch shortly to confirm your appointment.

Thank you for your interest in 802 Stamford Drive, Neptune Township, NJ 07753. We are reviewing your request and will be in touch shortly!

Mortgage Calculator

Estimate your monthly mortgage payment, including the principal and interest, property taxes, and HOA. Adjust the values to generate a more accurate rate.

All estimates are provided for informational purposes only. Actual amounts may vary.
$0,000 Your Payment 20 15 65
$0,000 Your Payment

Neptune

Explore

Thinking about buying or selling a home?

Let’s Talk About Your Next Move. Call or Text me at (732) 822-6602. Or reach out through the contact form to start the conversation.

Follow Me on Instagram